Leave a Message

By providing your contact information to Andres A Guia, your personal information will be processed in accordance with Andres A Guia's Privacy Policy. By checking the box(es) below, you expressly consent to receive marketing or promotional real estate communication from Andres A Guia in the manner selected by you. For SMS text messages, message frequency varies. Message and data rates may apply. Consent is not a condition of purchase of any goods or services. You may opt out of receiving further communications from Andres A Guia at any time. To opt out of receiving SMS text messages, reply STOP to unsubscribe. SMS text messaging is subject to our Terms of Use.

Thank you for your message. I will be in touch with you shortly.

960 NW 201st Terrace
VIEW PHOTOS
$925,000

960 NW 201st Terrace

4 Beds 3 Baths 3,292 Sq.Ft. 11,116 Acres

Description

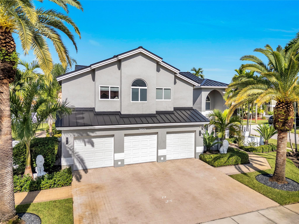
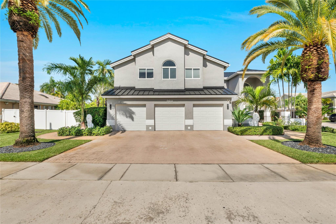
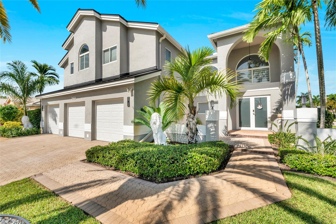
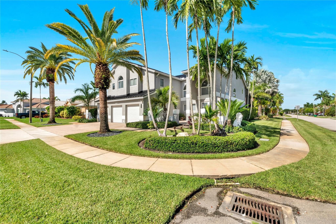
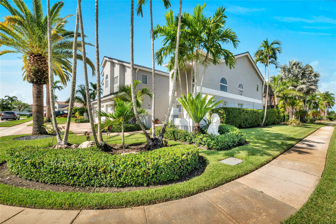
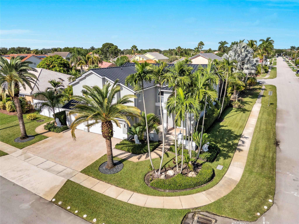
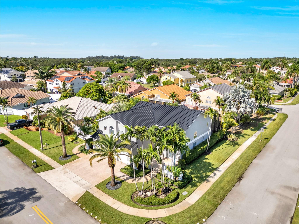
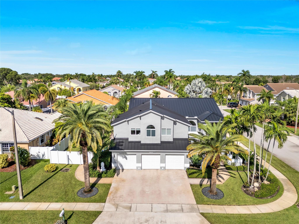
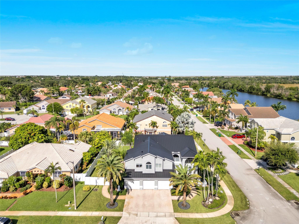
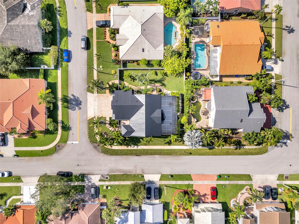
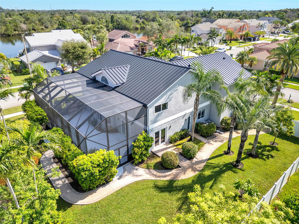
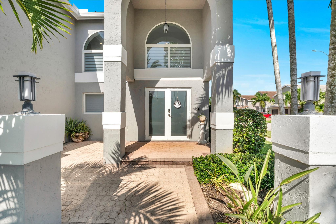
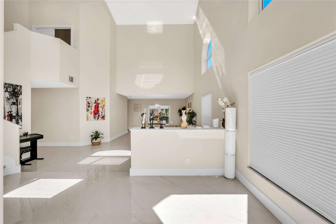
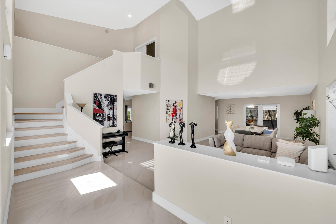
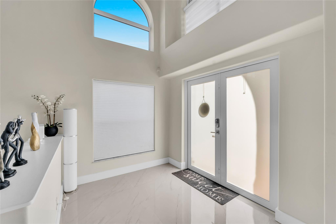
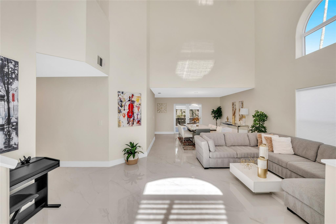
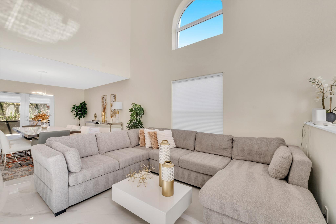
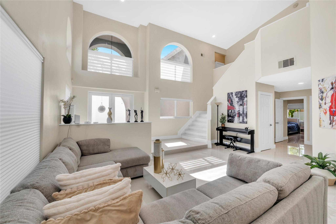
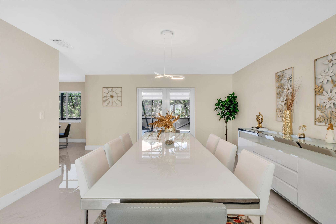
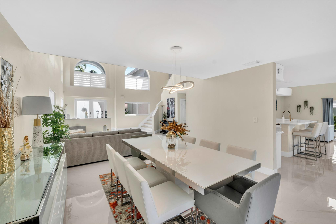
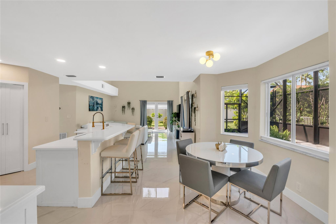
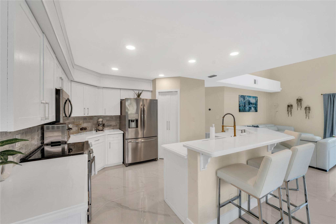
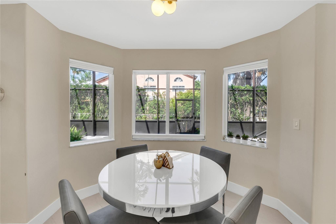
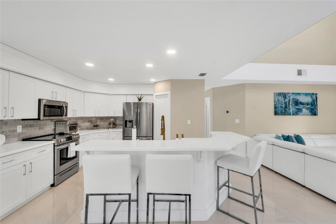
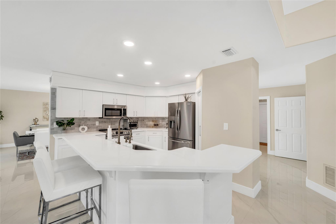
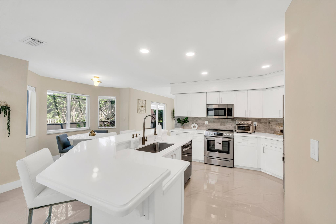
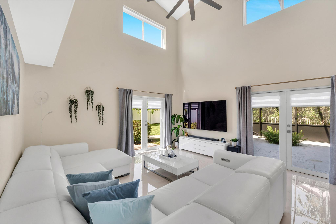
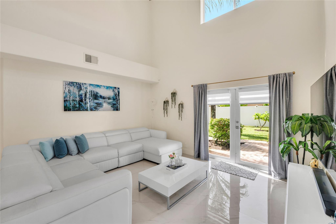
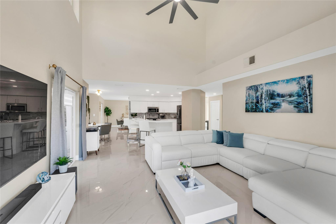
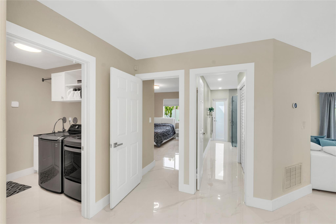
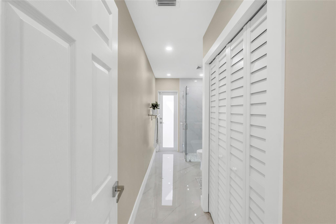
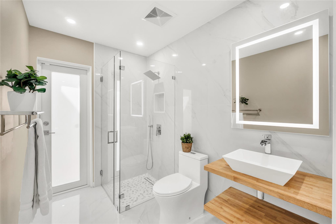
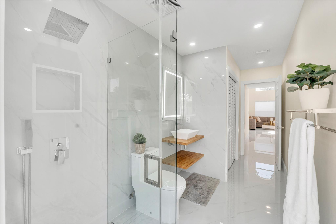
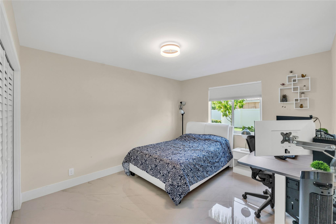
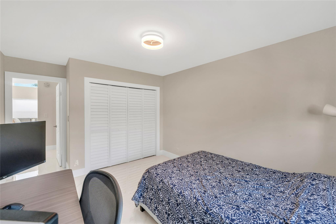
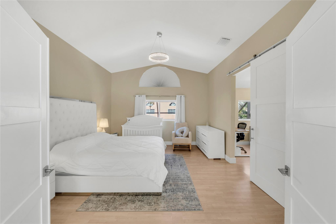
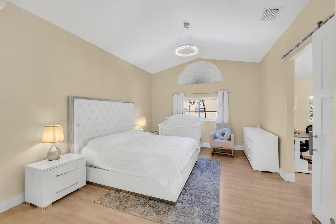
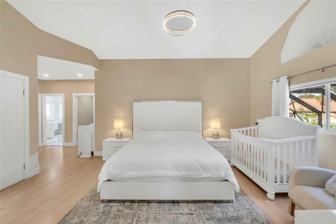
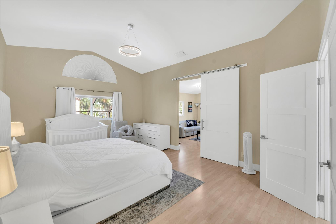
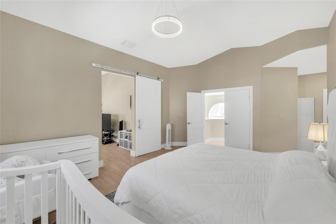
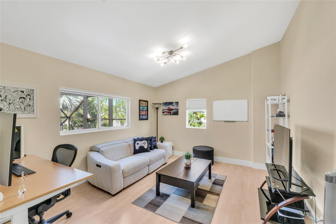
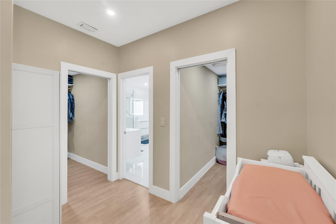
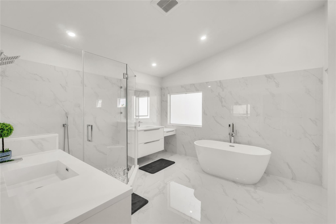
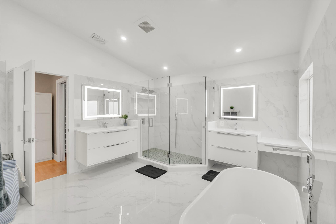
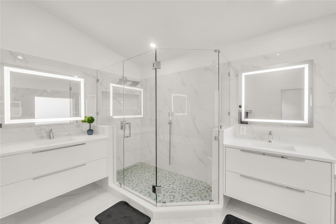
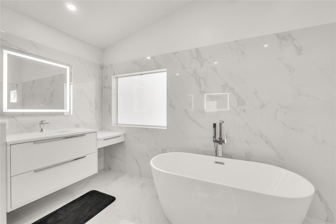
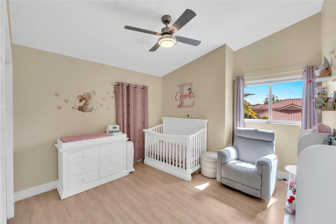
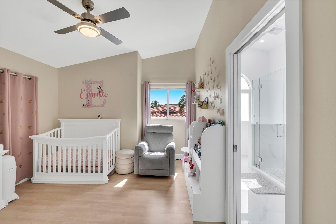
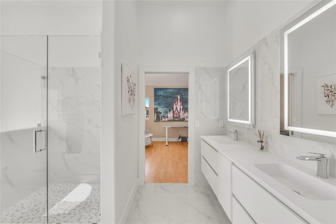
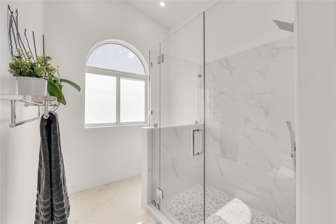
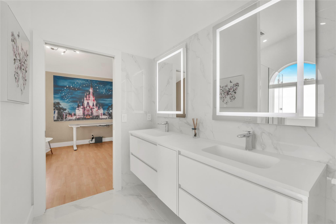
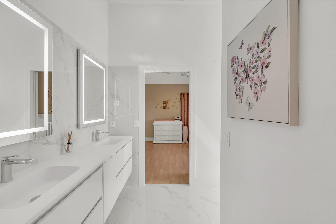
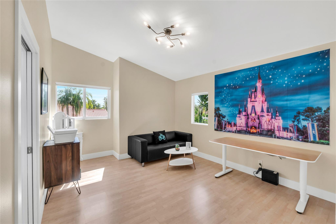
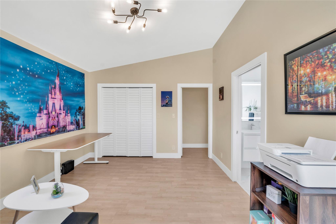
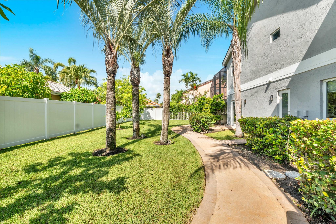
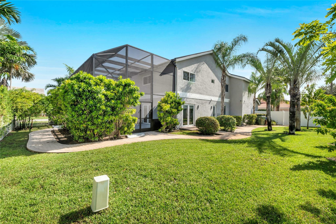
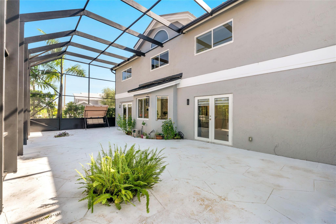
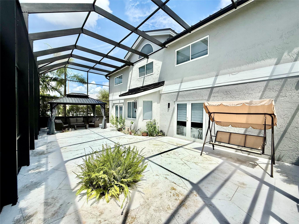
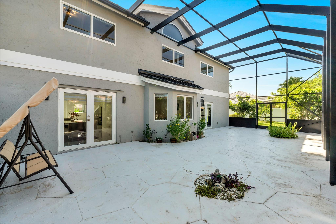
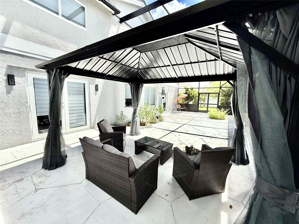
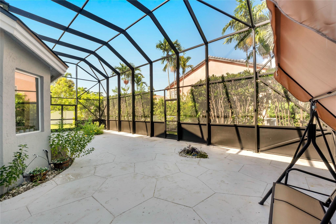
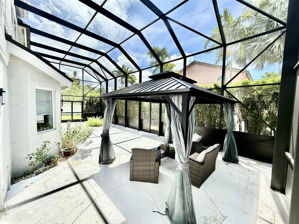
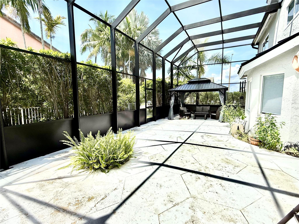
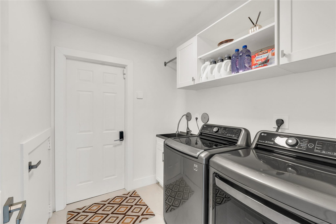
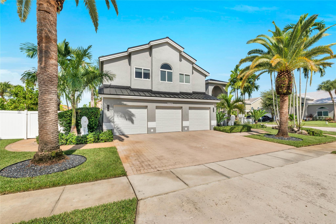
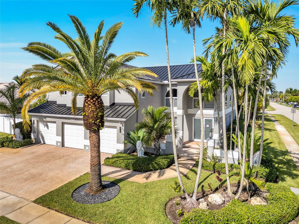
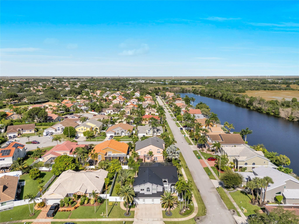
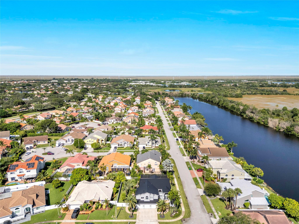
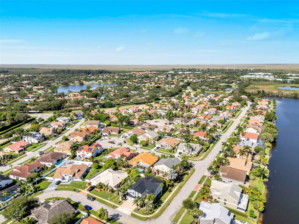
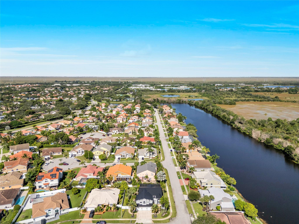
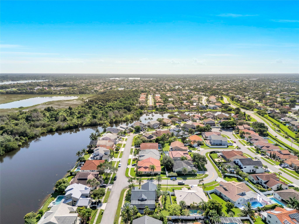
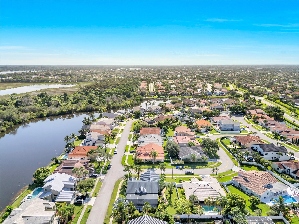
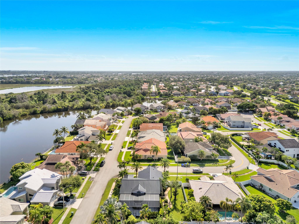
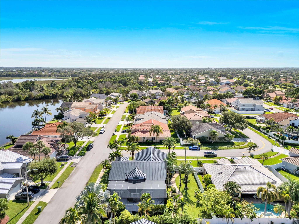
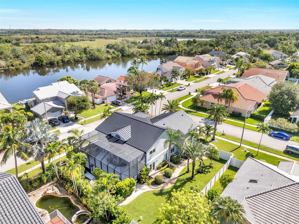
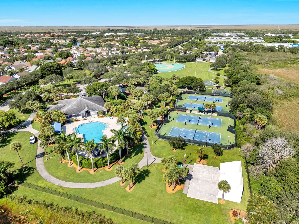
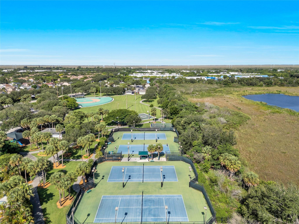
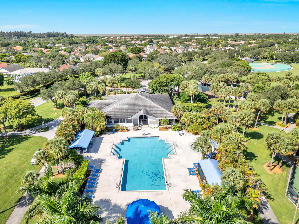
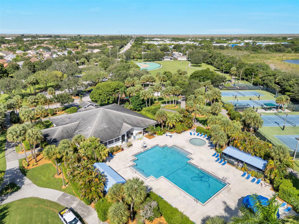
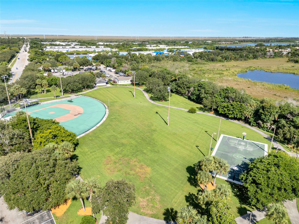
Welcome to this beautifully renovated 4-bedroom, 3-bath home where pride of ownership shines. With 3,292 sq ft of living space on an oversized corner lot, it offers a spacious layout and peace of mind with a new metal roof (transferable warranty) and full impact windows & doors. Inside: updated bathrooms, stylish kitchen, new electric panel, tankless water heater, LED recessed lighting, and smart-home controls for locks, garage, 2 ACs, lighting, and sprinklers. 48x48 porcelain floors downstairs, laminate upstairs, custom closets, and neutral finishes create a timeless look. One bedroom and full bath on the first floor, plus a primary suite with bonus room for office/nursery. Dual laundry setups and an EV-ready garage add convenience. Resort-style amenities complete this move-in ready home

Share Property

Location

960 NW 201st Terrace, Pembroke Pines, FL 33029

Status

Sold

Date Sold

January 16, 2026
Andres A. Guia

Andres A. Guia

TITLE

REALTOR®

Property Amenities

Interior
Appliances Dryer, Dishwasher, Electric Range, Electric Water Heater, Disposal, Microwave, Refrigerator, Water Heater, Washer
Flooring Laminate, Tile
Total Bedrooms: 4
Full Bathrooms: 3
Other Interior Features Built-in Features, Breakfast Area, Dining Area, Separate/Formal Dining Room, Kitchen Island, Main Level Primary, Pantry, Tub Shower, Upper Level Primary
Area & Lot
Lot Area 11,116 Acres
Living area 3,292 Sq.Ft.
MLS® ID F10524097
Year Built 1991
High School West Broward
Middle School Silver Trail
Elementary School Chapel Trail
View Description Garden
Type Residential
Status Sold
Date Sold January 16, 2026
Exterior
Stories 2
Pool Association
Air conditioning Central Air
Heat type Central
Water Source Public
Garage Space 3.0
Sewer Public Sewer
Other Exterior Features Outdoor Living Area, Porch
Parking Attached, Driveway, Garage
Lot Features 1/4 to 1/2 Acre Lot, Sprinklers Automatic
Roof Metal
Utilities Cable Available
Finance
Sales Price $925,000
HOA Fees $170 monthly
Real Estate Tax $9,227 yearly

360 Virtual Tour

Take a tour of this property

Work With Andres

Whether you're buying, selling, or investing, you deserve an advisor who provides clear guidance and the full picture. Andres offers hyper-local market insights, honest advice, and clear communication every step of the way. Fully bilingual in English and Spanish, he is committed to protecting his clients' interests and helping them achieve their real estate goals.