Leave a Message

By providing your contact information to Andres A Guia, your personal information will be processed in accordance with Andres A Guia's Privacy Policy. By checking the box(es) below, you expressly consent to receive marketing or promotional real estate communication from Andres A Guia in the manner selected by you. For SMS text messages, message frequency varies. Message and data rates may apply. Consent is not a condition of purchase of any goods or services. You may opt out of receiving further communications from Andres A Guia at any time. To opt out of receiving SMS text messages, reply STOP to unsubscribe. SMS text messaging is subject to our Terms of Use.

Thank you for your message. I will be in touch with you shortly.

5720 Tuscany Way
5720 Tuscany Way
5720 Tuscany Way
5720 Tuscany Way
5720 Tuscany Way
5720 Tuscany Way
5720 Tuscany Way
5720 Tuscany Way
5720 Tuscany Way
5720 Tuscany Way
5720 Tuscany Way
5720 Tuscany Way
5720 Tuscany Way
5720 Tuscany Way
5720 Tuscany Way
5720 Tuscany Way
5720 Tuscany Way
5720 Tuscany Way
5720 Tuscany Way
5720 Tuscany Way
5720 Tuscany Way
5720 Tuscany Way
5720 Tuscany Way
5720 Tuscany Way
5720 Tuscany Way
5720 Tuscany Way
5720 Tuscany Way
5720 Tuscany Way
5720 Tuscany Way
5720 Tuscany Way
5720 Tuscany Way
5720 Tuscany Way
5720 Tuscany Way
5720 Tuscany Way
5720 Tuscany Way
5720 Tuscany Way
5720 Tuscany Way
5720 Tuscany Way
5720 Tuscany Way
5720 Tuscany Way
5720 Tuscany Way
5720 Tuscany Way
5720 Tuscany Way
5720 Tuscany Way
5720 Tuscany Way
5720 Tuscany Way
VIEW PHOTOS
$409,000

5720 Tuscany Way

3 Beds 3 Baths 1,428 Sq.Ft. 1,742.4 Sq.Ft.
Description

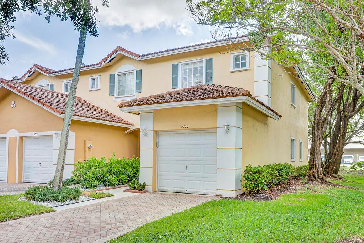
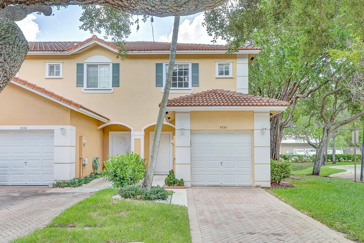
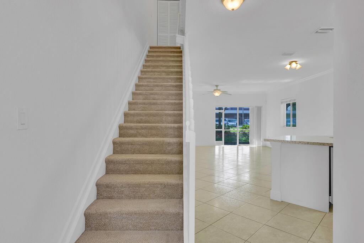
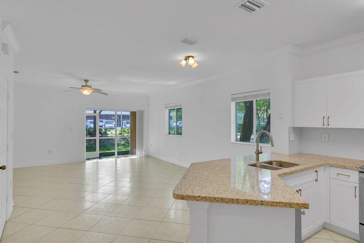
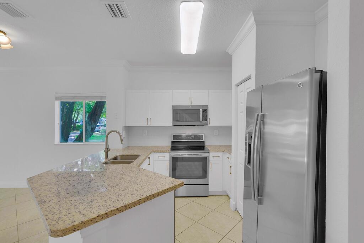
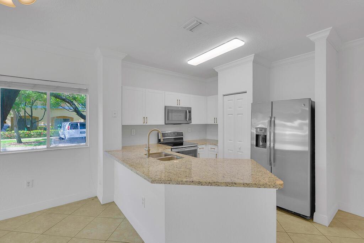
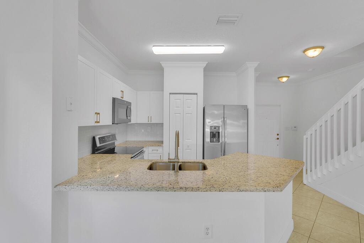
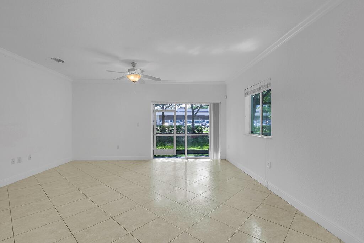
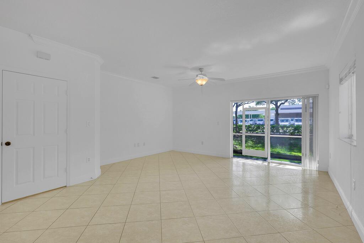
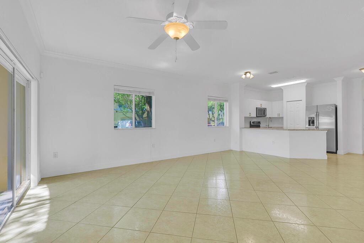
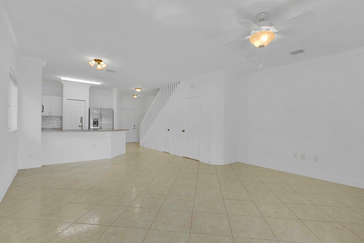
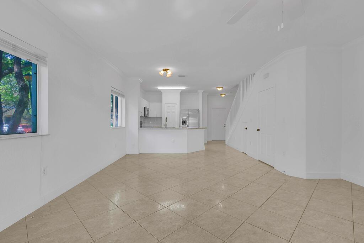
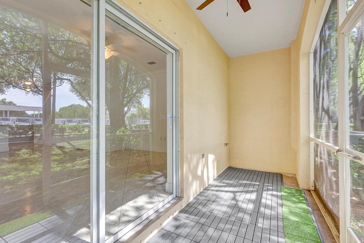
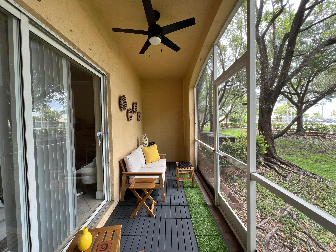
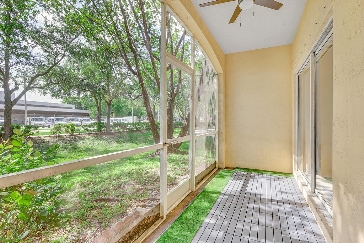
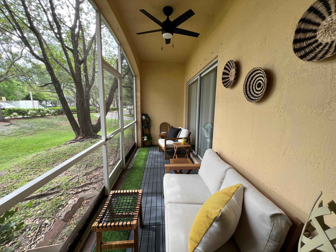
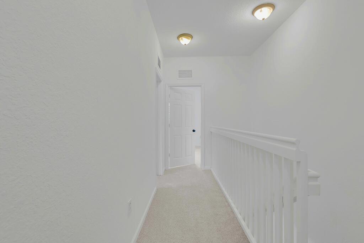
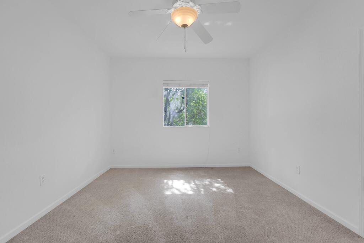
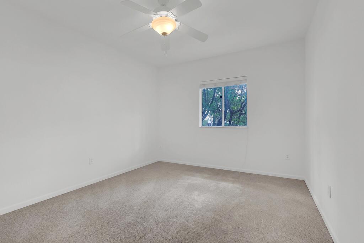
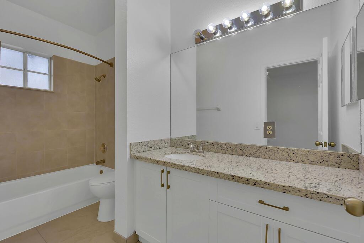
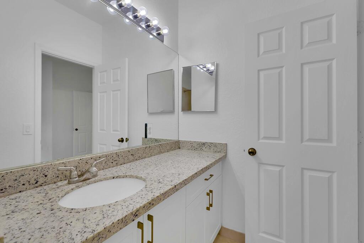
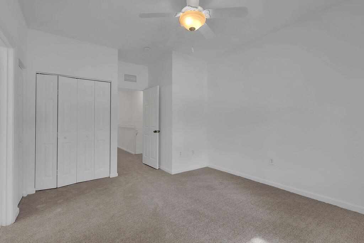
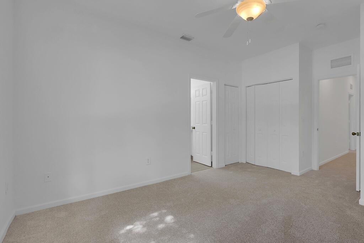
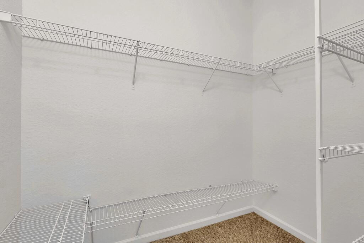
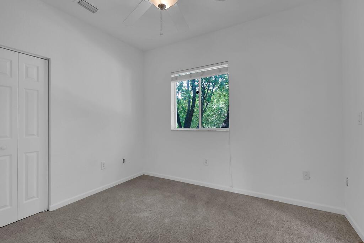
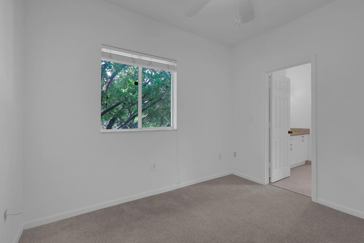
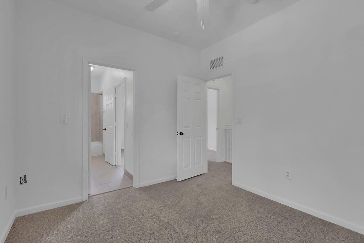
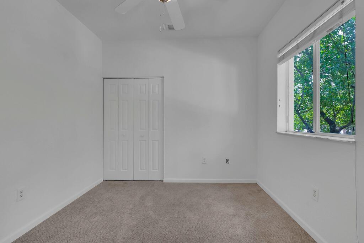
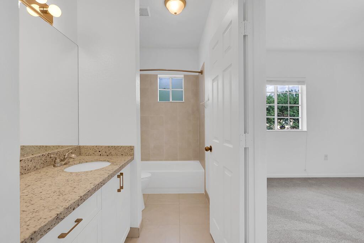
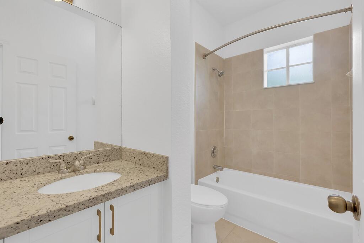
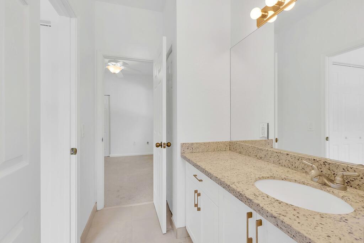
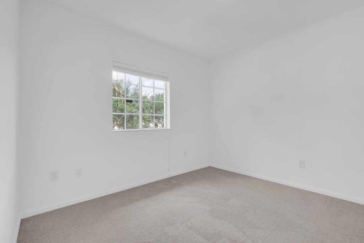
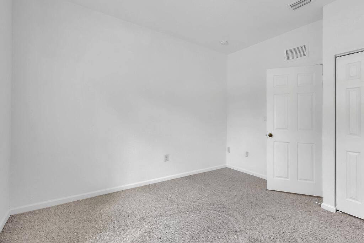
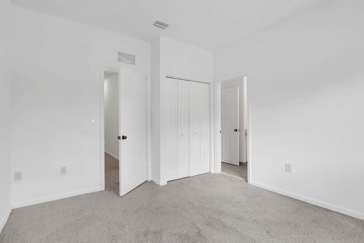
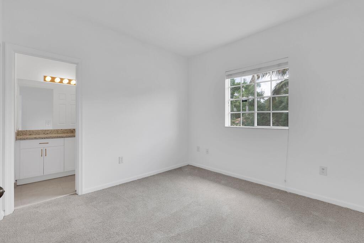
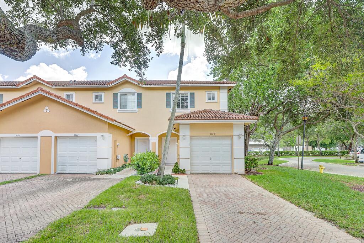
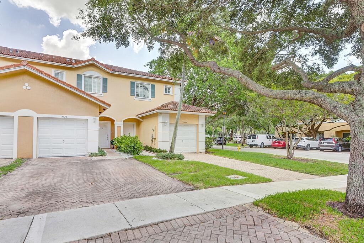
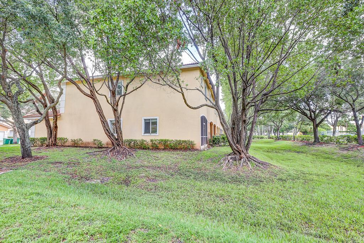
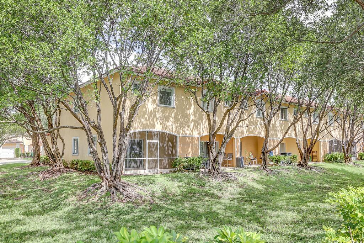
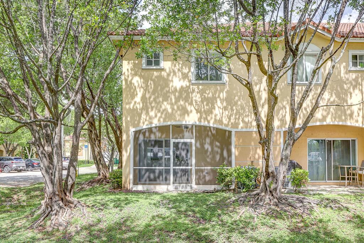
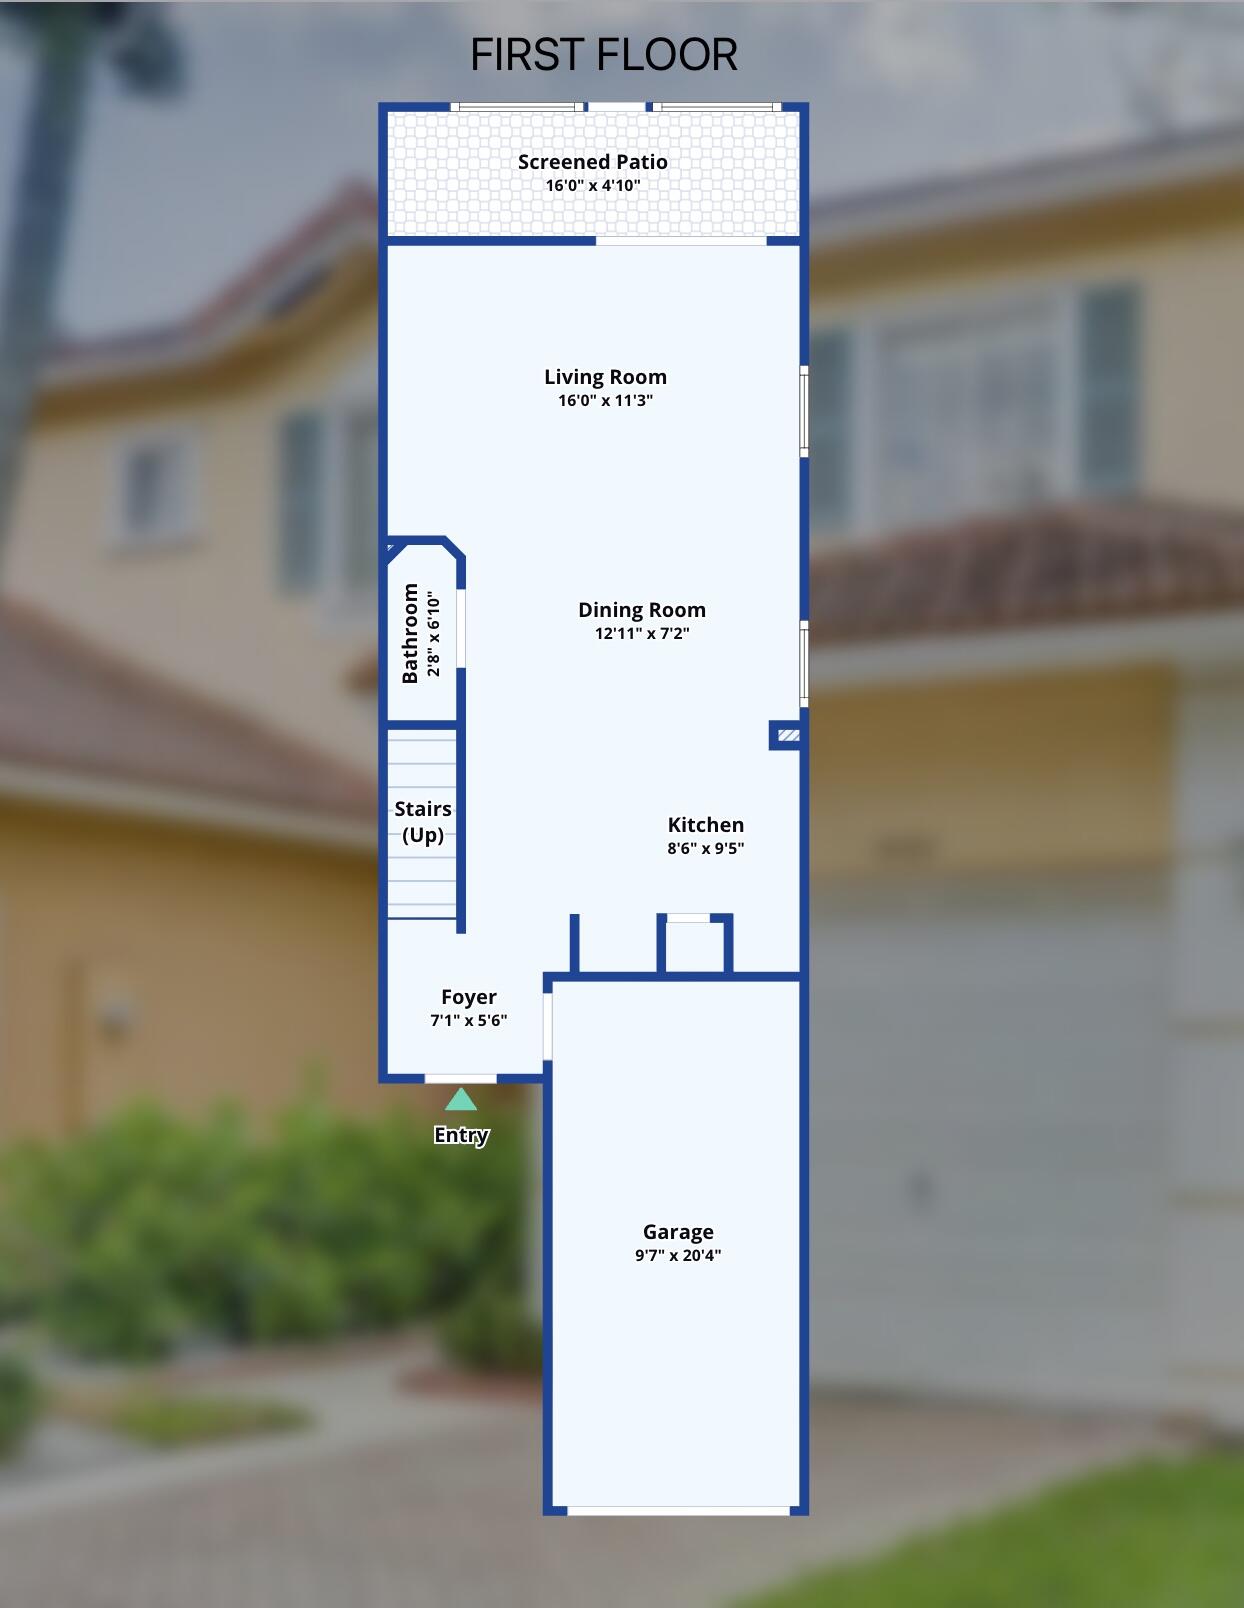
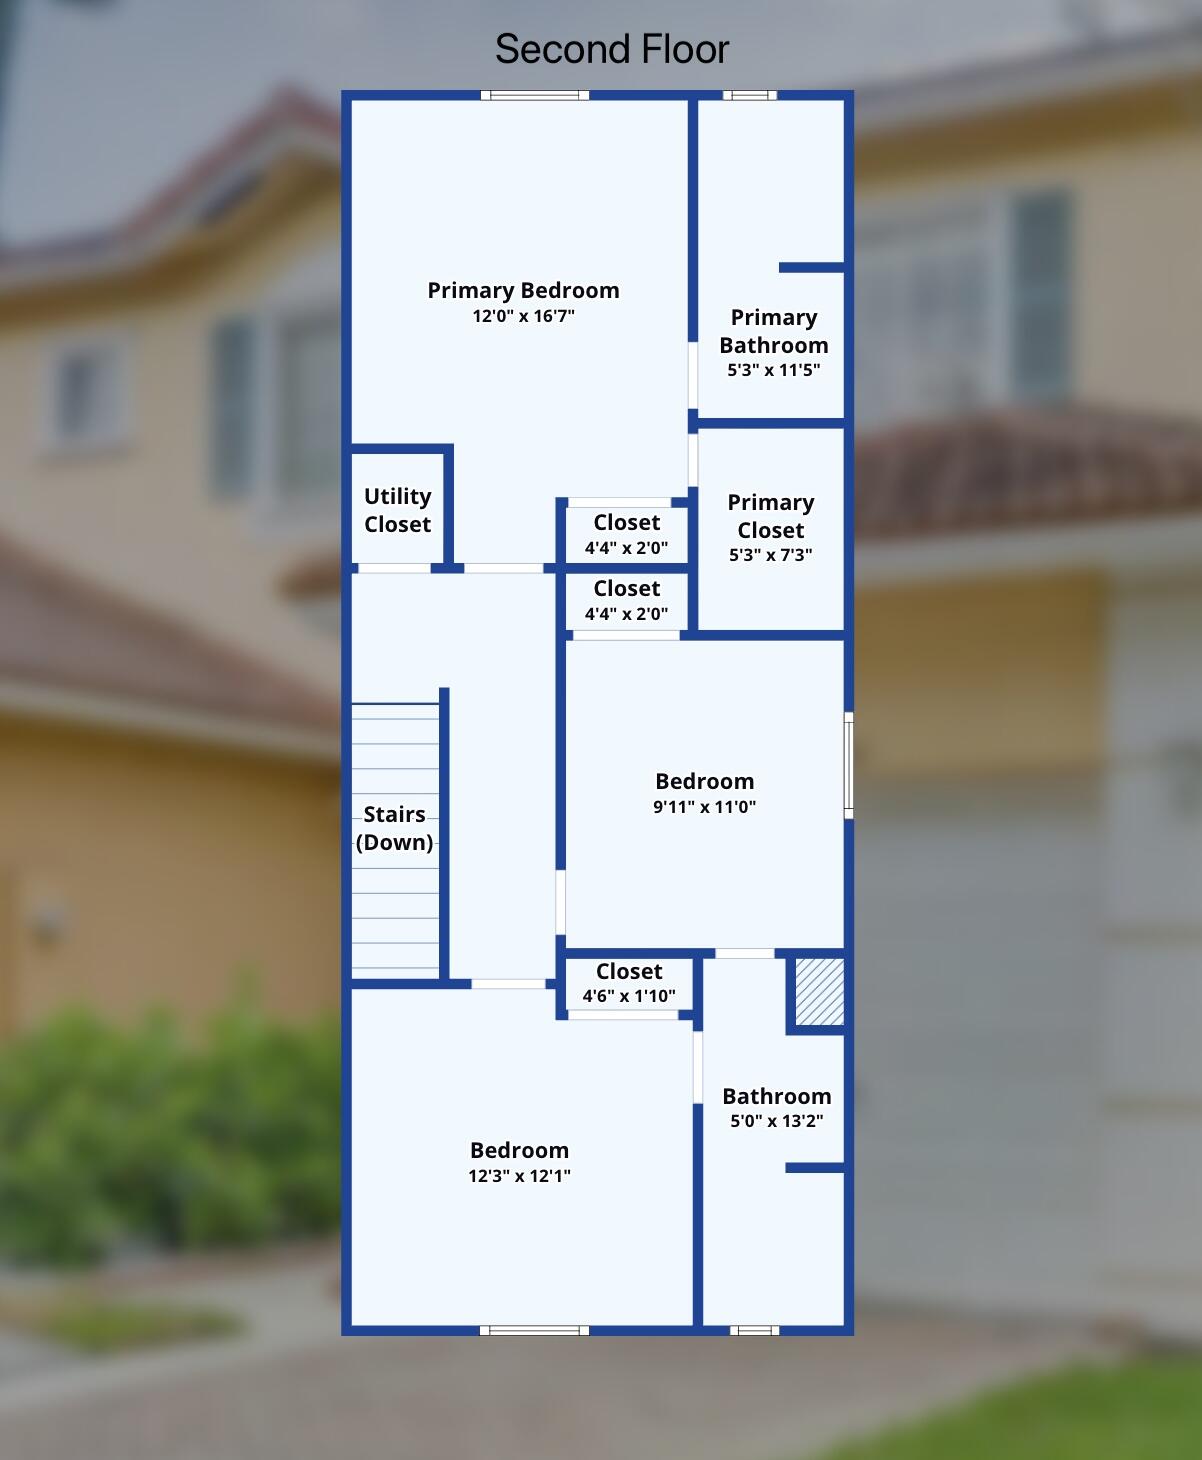
Move-in-ready corner townhouse offering 3 bedrooms, 2.5 bathrooms, and a bright, open, and spacious layout. The corner setting provides extra side windows and abundant natural light throughout. Freshly painted interiors, tile flooring throughout the first level, and brand-new carpet on the stairs and second floor create a clean, welcoming feel. The open-concept kitchen is ideal for gatherings, featuring white cabinetry, granite countertops, stainless steel appliances, tile backsplash, pantry storage, and a breakfast bar that flows into the main living and dining areas. Enjoy a screened patio for outdoor relaxation, bathrooms with granite-top vanities, a one-car garage, private driveway, and nearby guest parking.

Share Property

Location

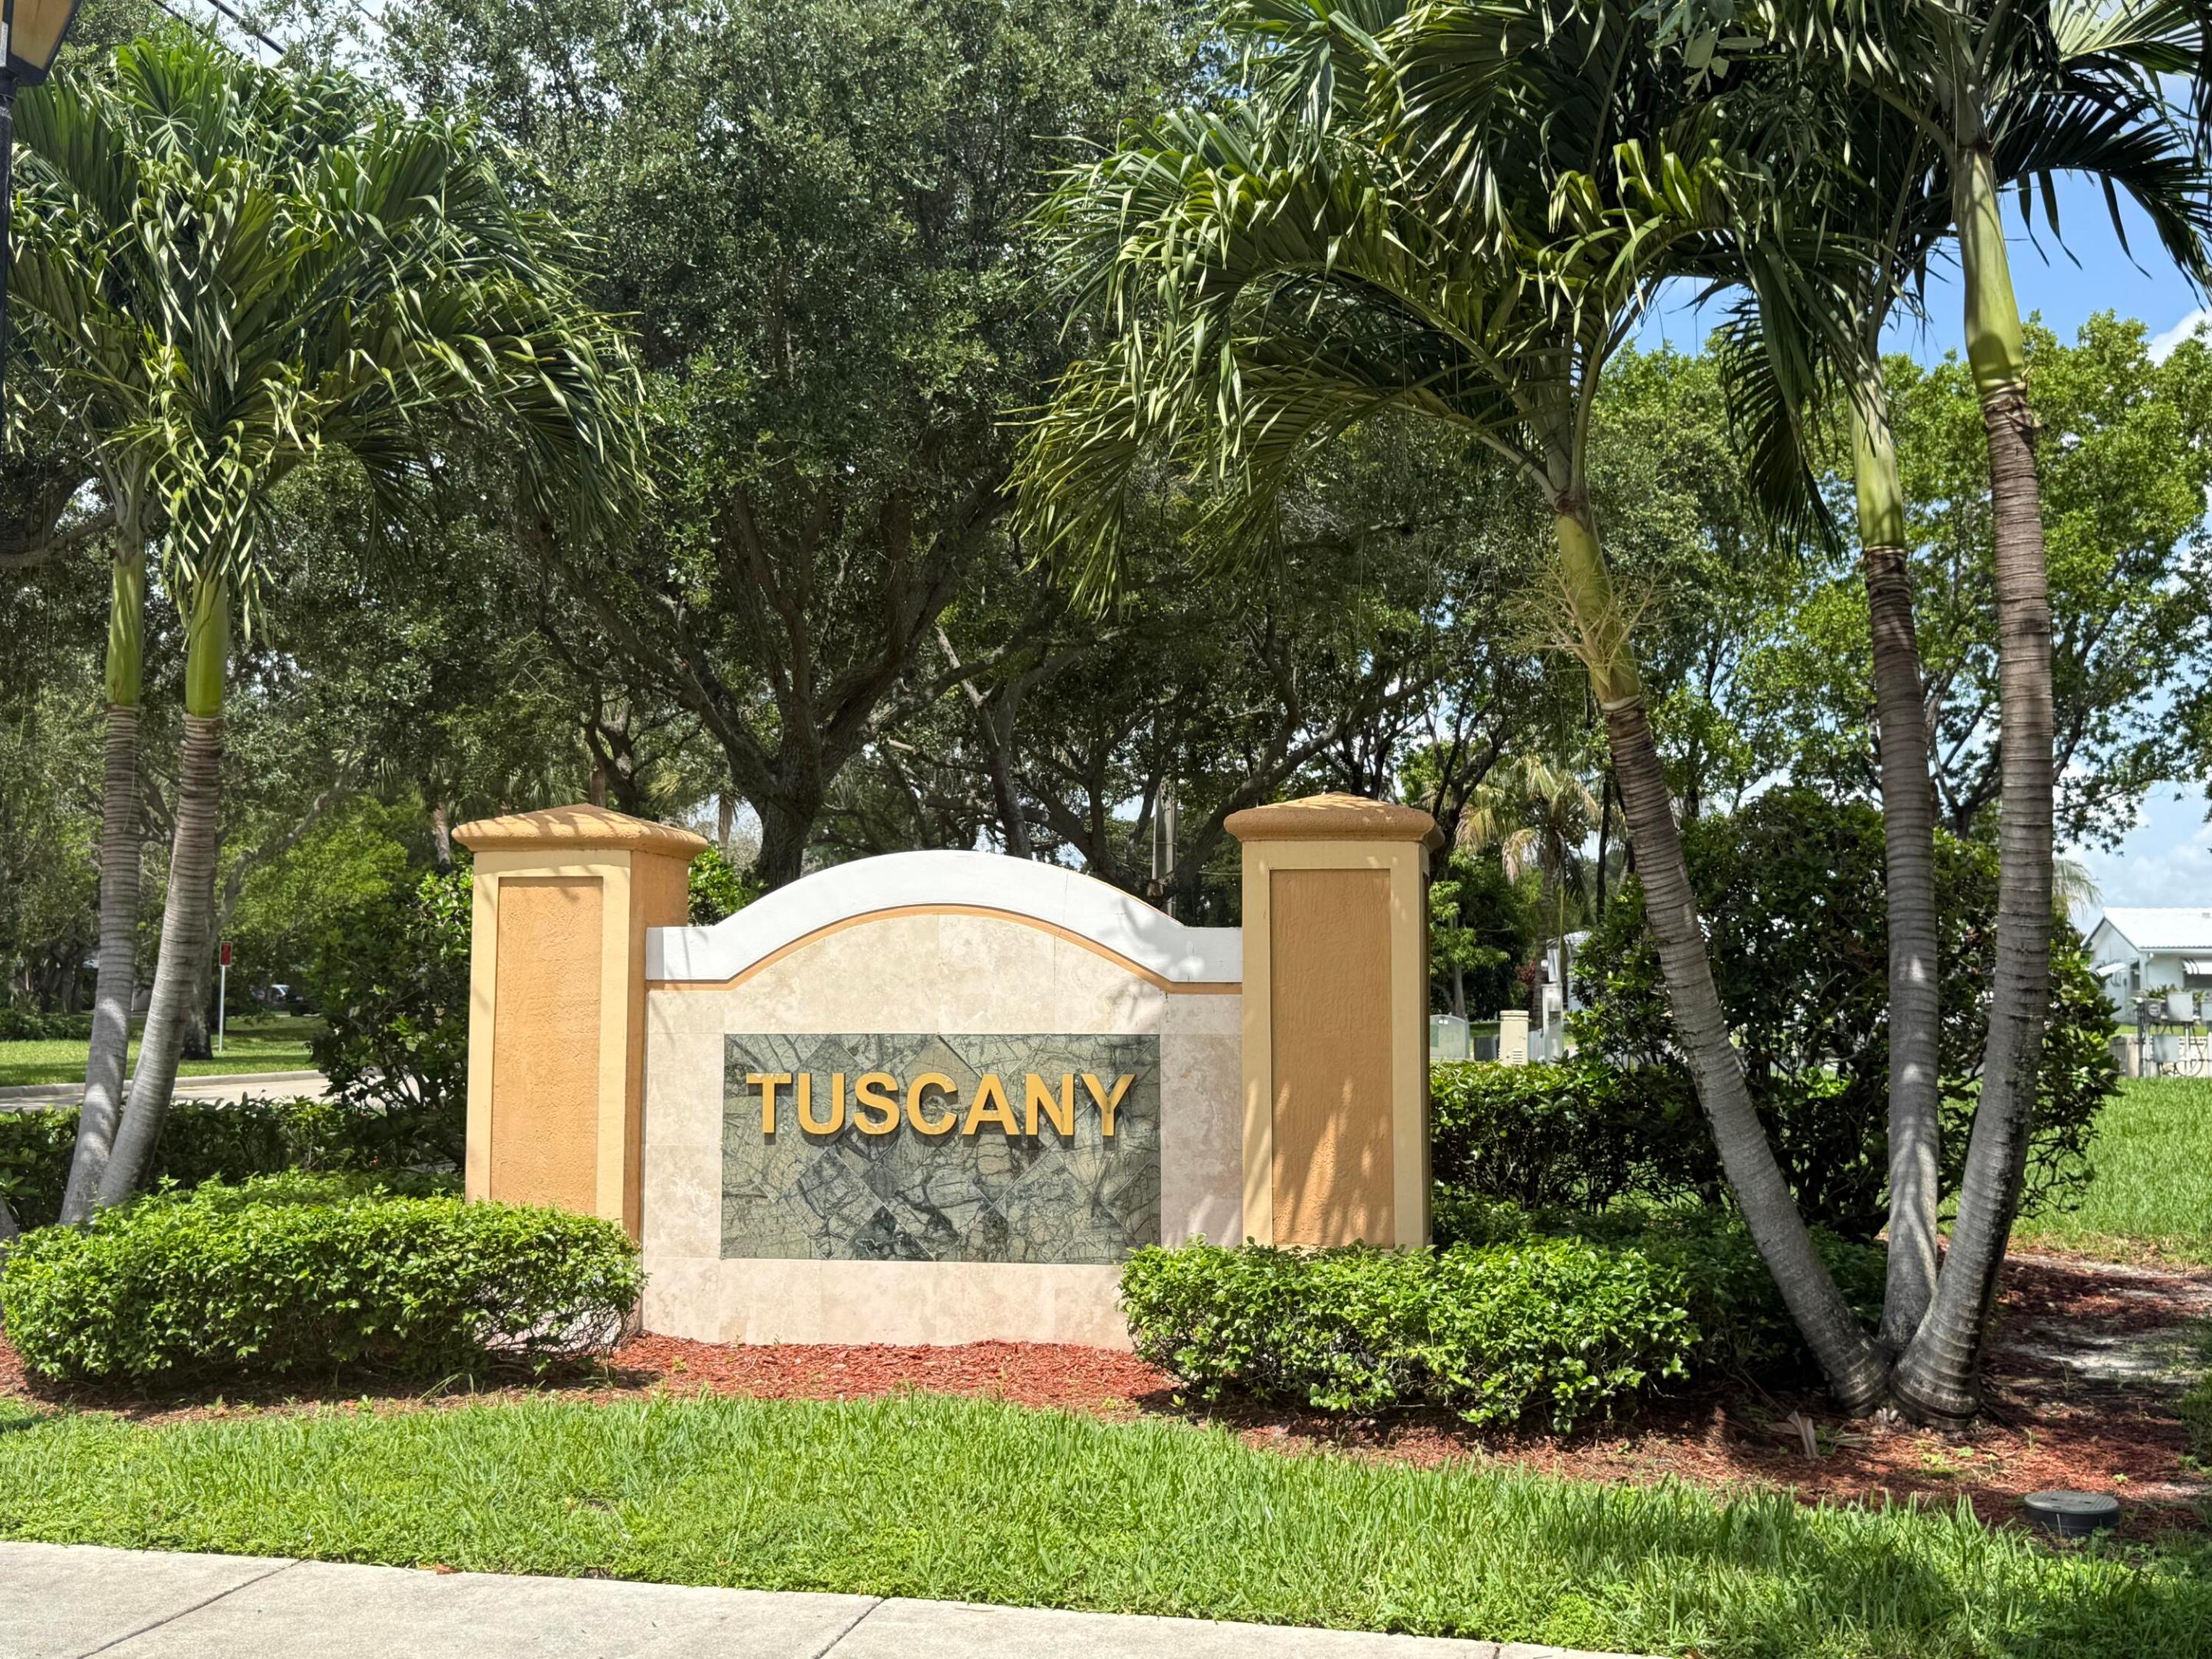
5720 Tuscany Way, Tamarac, FL 33321

Status

Sold

Date Sold

August 28, 2026
Andres A. Guia

Andres A. Guia

TITLE

REALTOR®

Property Amenities

Interior
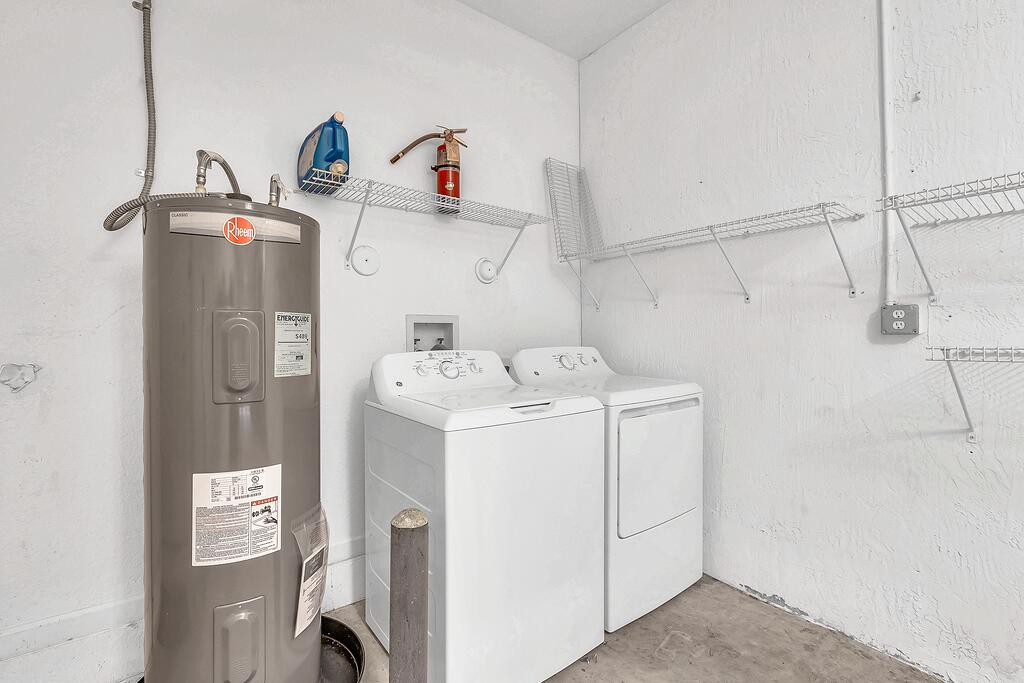
Laundry room Inside, In Garage, Main Level
Appliances Cooktop, Dryer, Dishwasher, Electric Range, Electric Water Heater, Disposal, Ice Maker, Microwave, Oven, Range, Refrigerator, Water Heater, Washer
Flooring Carpet, Tile
Total Bedrooms: 3
Half Bathrooms: 1
Full Bathrooms: 2
Other Interior Features Bathtub, Living/Dining Room, Pantry, Storage, Soaking Tub, Upper Level Primary, Walk-In Closet(s)
Area & Lot
Total area 1,776 Sq.Ft.
Lot Area 1,742.4 Sq.Ft.
Living area 1,428 Sq.Ft.
MLS® ID B26046718
Year Built 2004
High School J. P. Taravella
Middle School Millennium 6-12 Collegiate Academy
Elementary School Challenger
Water Frontage None
Architecture Styles Mediterranean
Type Townhouse
Status Sold
Date Sold August 28, 2026
Exterior
Stories 2
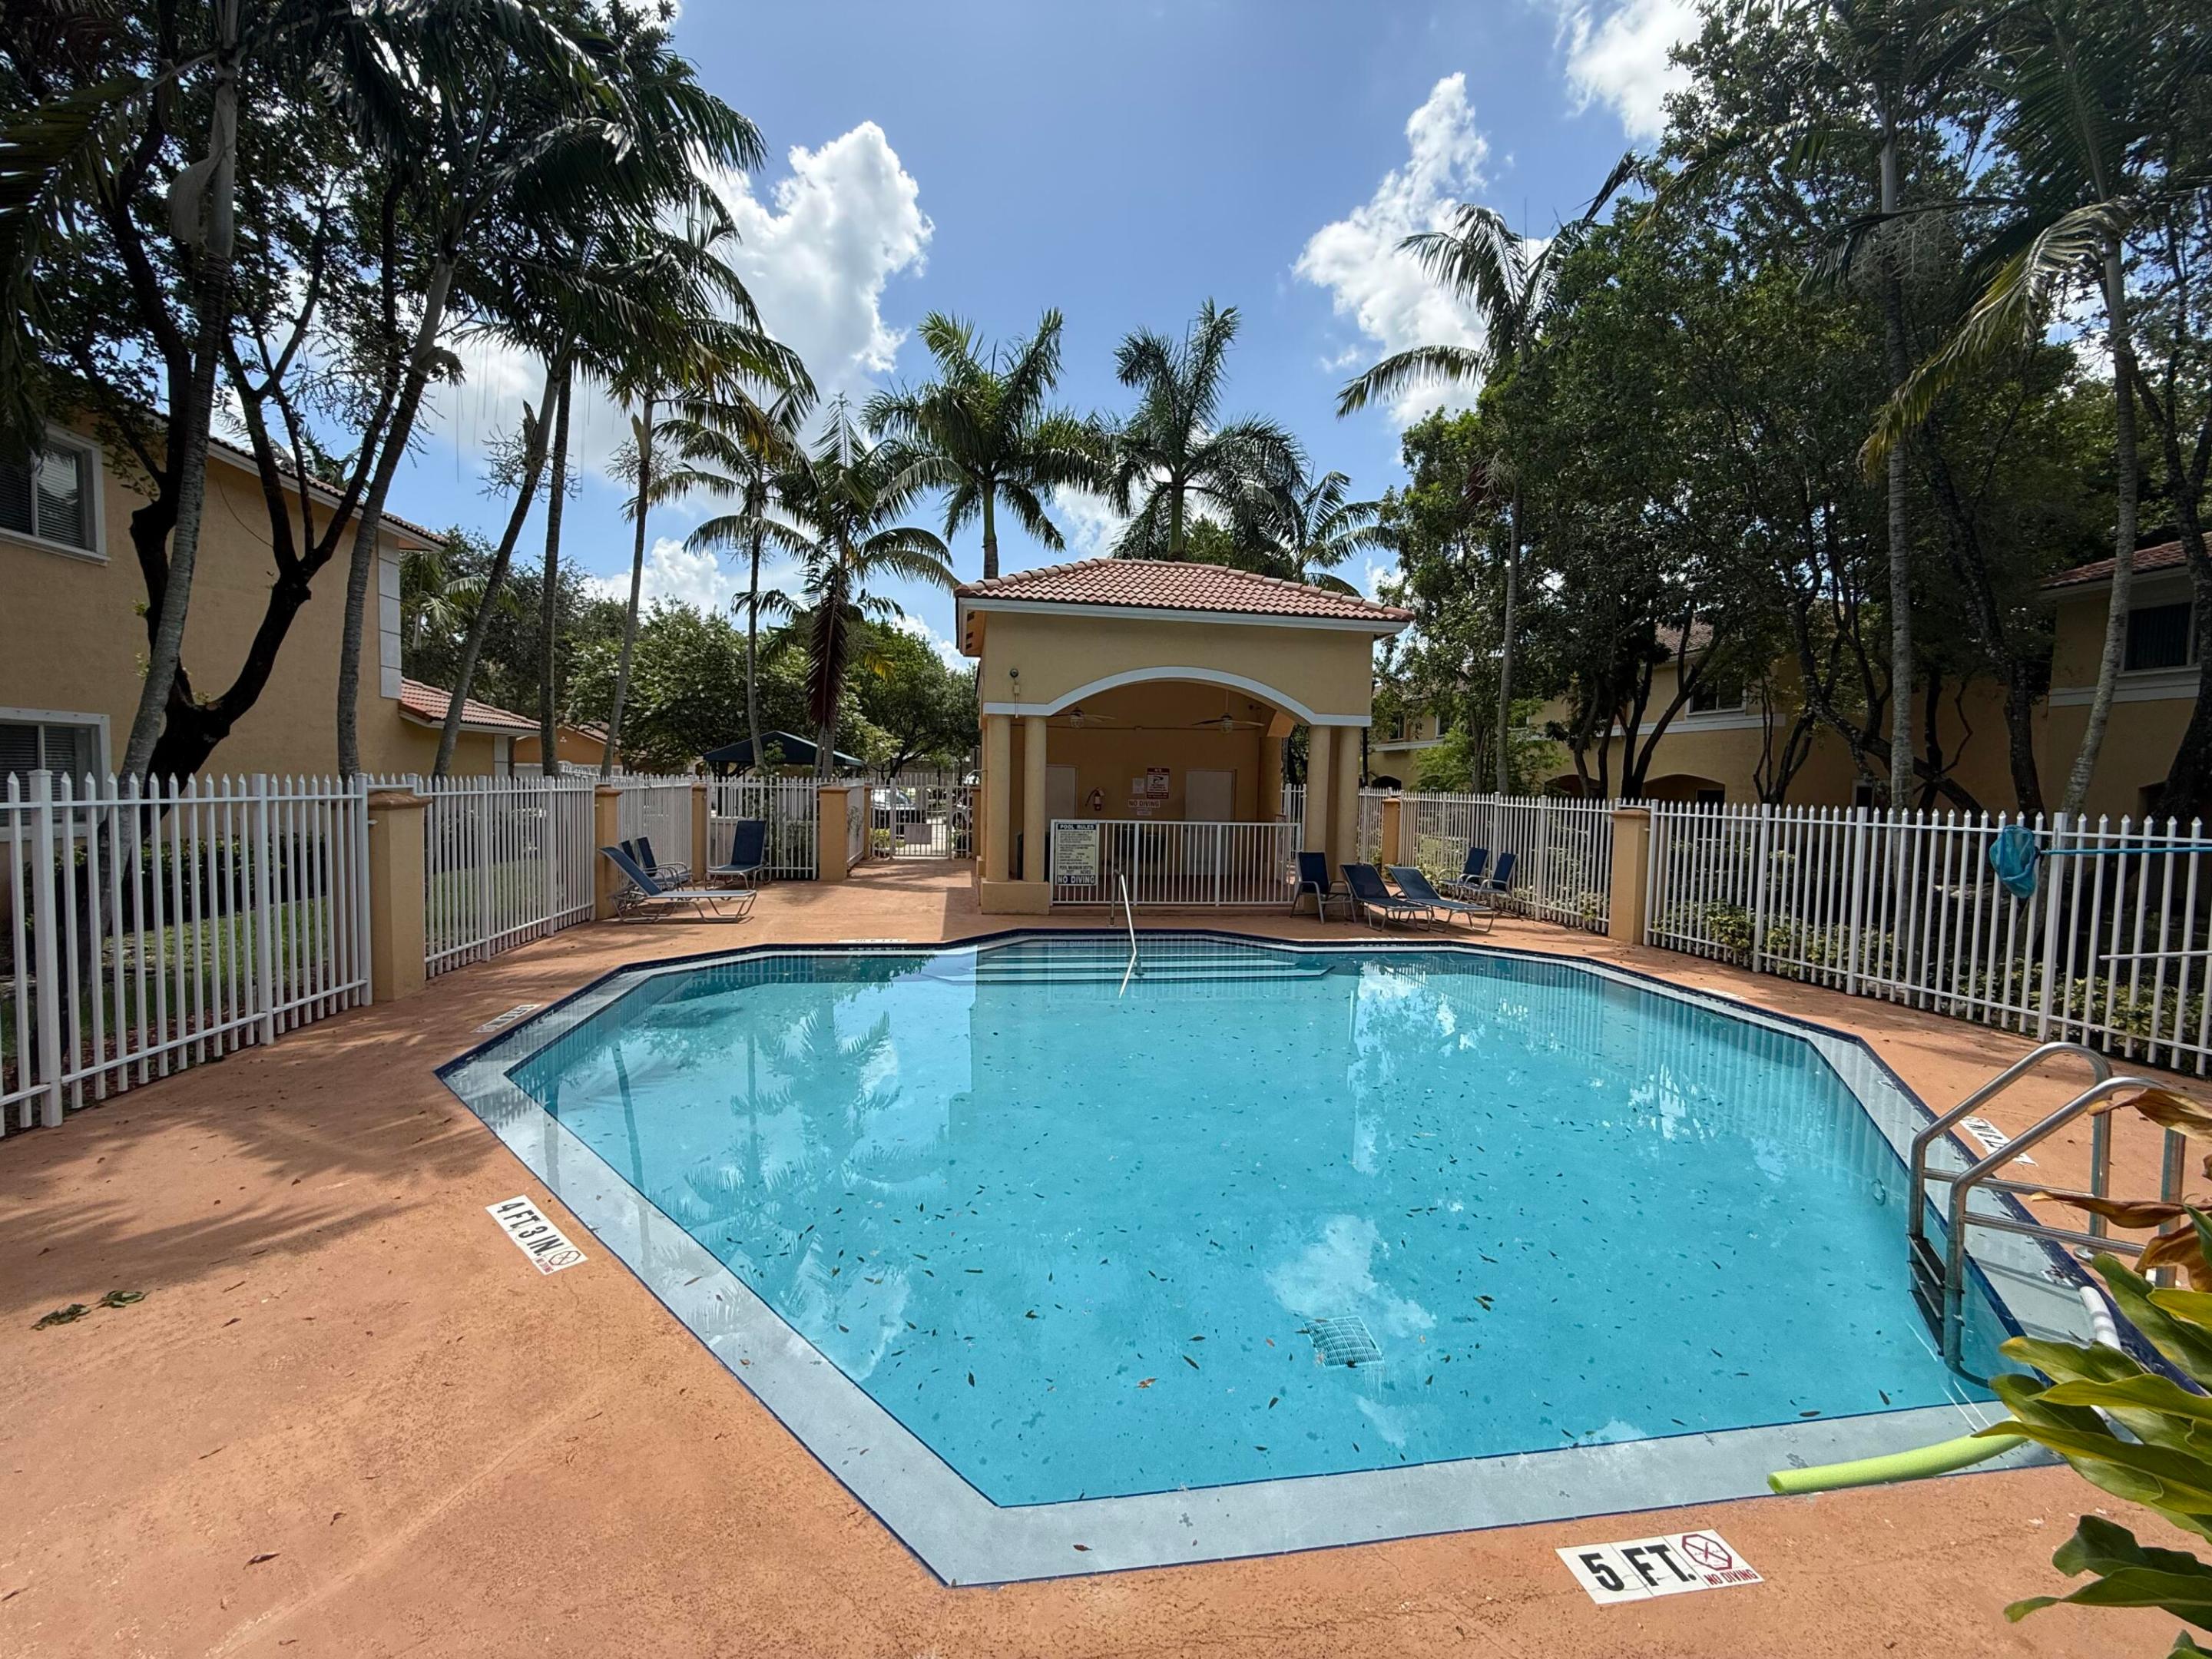
Pool Association
Air conditioning Central Air, Ceiling Fan(s)
Heat type Central
Disability Features None
Water Source Public
Garage Space 1.0
Security Features None
Sewer Public Sewer
Other Exterior Features Outdoor Living Area, Other, Porch
Parking Attached, Covered, Driveway, Garage, Guest
Lot Features Corner Lot, 1/4 Acre
Roof Tile
Utilities Electricity Available, Sewer Available, Water Available
Finance
Sales Price $409,000
HOA Fees $160 monthly
Real Estate Tax $7,549 yearly

360 Virtual Tour

Take a tour of this property

Work With Andres

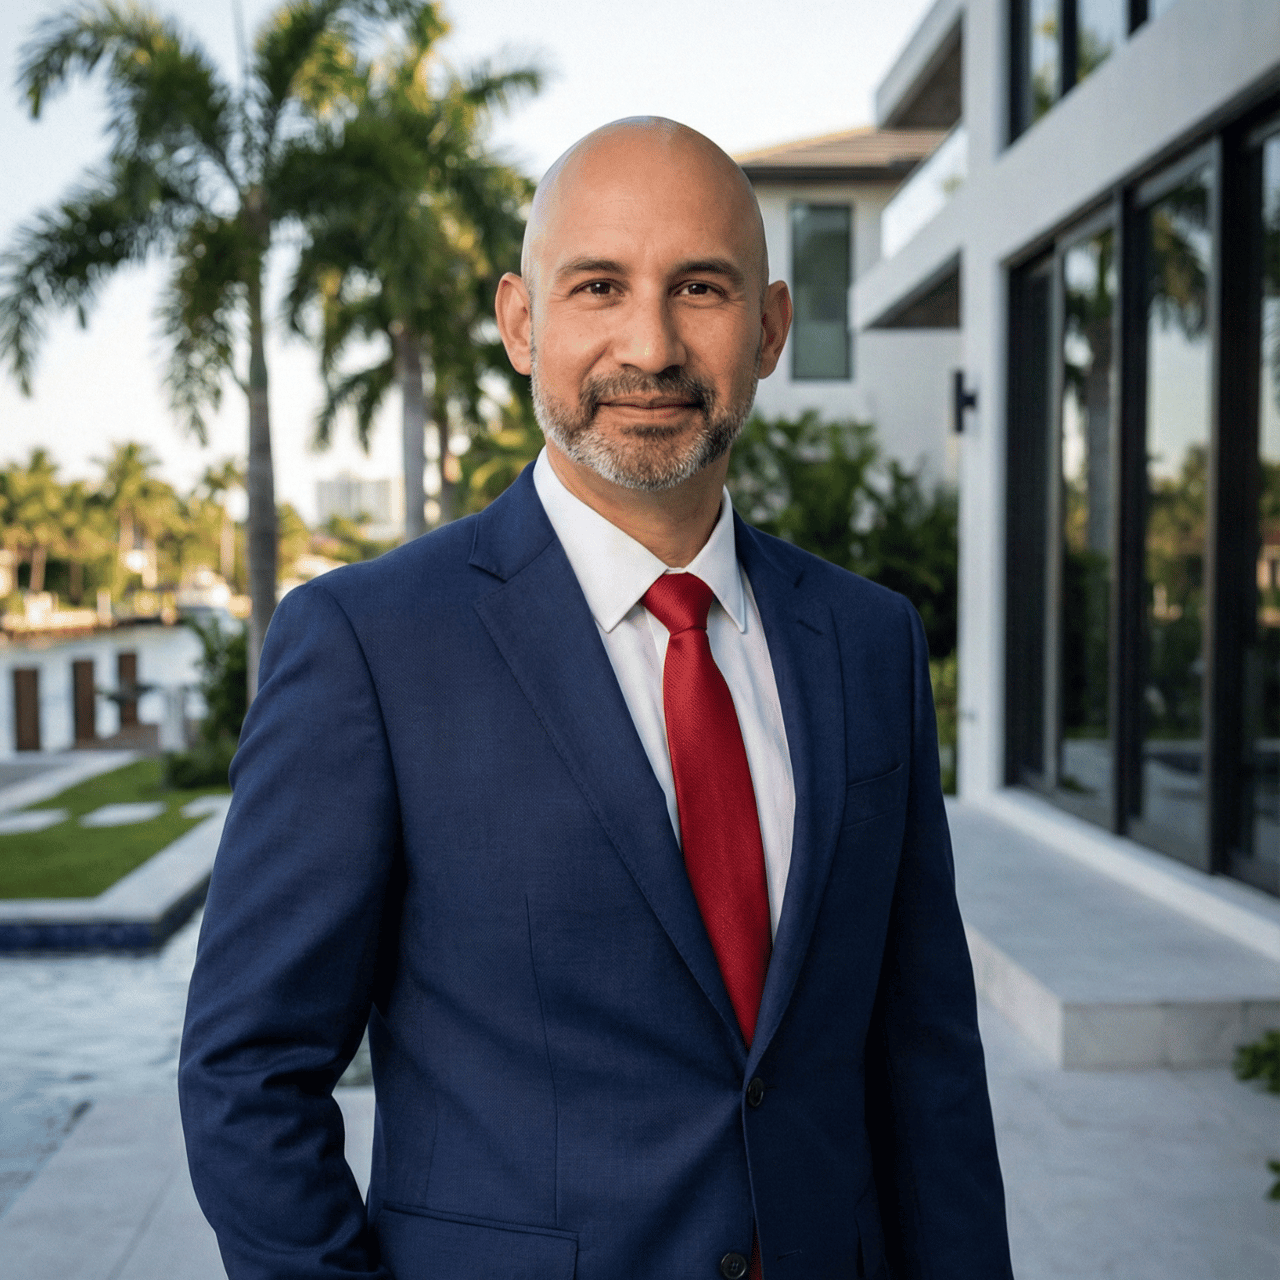
Whether you're buying, selling, or investing, you deserve an advisor who provides clear guidance and the full picture. Andres offers hyper-local market insights, honest advice, and clear communication every step of the way. Fully bilingual in English and Spanish, he is committed to protecting his clients' interests and helping them achieve their real estate goals.