Leave a Message

By providing your contact information to Andres A Guia, your personal information will be processed in accordance with Andres A Guia's Privacy Policy. By checking the box(es) below, you expressly consent to receive marketing or promotional real estate communication from Andres A Guia in the manner selected by you. For SMS text messages, message frequency varies. Message and data rates may apply. Consent is not a condition of purchase of any goods or services. You may opt out of receiving further communications from Andres A Guia at any time. To opt out of receiving SMS text messages, reply STOP to unsubscribe. SMS text messaging is subject to our Terms of Use.

Thank you for your message. I will be in touch with you shortly.

2623 Oakbrook Drive
2623 Oakbrook Drive
2623 Oakbrook Drive
2623 Oakbrook Drive
2623 Oakbrook Drive
2623 Oakbrook Drive
2623 Oakbrook Drive
2623 Oakbrook Drive
2623 Oakbrook Drive
2623 Oakbrook Drive
2623 Oakbrook Drive
2623 Oakbrook Drive
2623 Oakbrook Drive
2623 Oakbrook Drive
2623 Oakbrook Drive
2623 Oakbrook Drive
2623 Oakbrook Drive
2623 Oakbrook Drive
2623 Oakbrook Drive
2623 Oakbrook Drive
2623 Oakbrook Drive
2623 Oakbrook Drive
2623 Oakbrook Drive
2623 Oakbrook Drive
2623 Oakbrook Drive
2623 Oakbrook Drive
2623 Oakbrook Drive
2623 Oakbrook Drive
2623 Oakbrook Drive
2623 Oakbrook Drive
2623 Oakbrook Drive
2623 Oakbrook Drive
2623 Oakbrook Drive
2623 Oakbrook Drive
2623 Oakbrook Drive
2623 Oakbrook Drive
2623 Oakbrook Drive
2623 Oakbrook Drive
2623 Oakbrook Drive
2623 Oakbrook Drive
2623 Oakbrook Drive
2623 Oakbrook Drive
2623 Oakbrook Drive
2623 Oakbrook Drive
2623 Oakbrook Drive
2623 Oakbrook Drive
2623 Oakbrook Drive
2623 Oakbrook Drive
2623 Oakbrook Drive
2623 Oakbrook Drive
2623 Oakbrook Drive
2623 Oakbrook Drive
2623 Oakbrook Drive
2623 Oakbrook Drive
2623 Oakbrook Drive
2623 Oakbrook Drive
2623 Oakbrook Drive
2623 Oakbrook Drive
2623 Oakbrook Drive
2623 Oakbrook Drive
2623 Oakbrook Drive
2623 Oakbrook Drive
2623 Oakbrook Drive
2623 Oakbrook Drive
2623 Oakbrook Drive
2623 Oakbrook Drive
2623 Oakbrook Drive
2623 Oakbrook Drive
2623 Oakbrook Drive
2623 Oakbrook Drive
2623 Oakbrook Drive
2623 Oakbrook Drive
VIEW PHOTOS
$1,448,000

2623 Oakbrook Drive

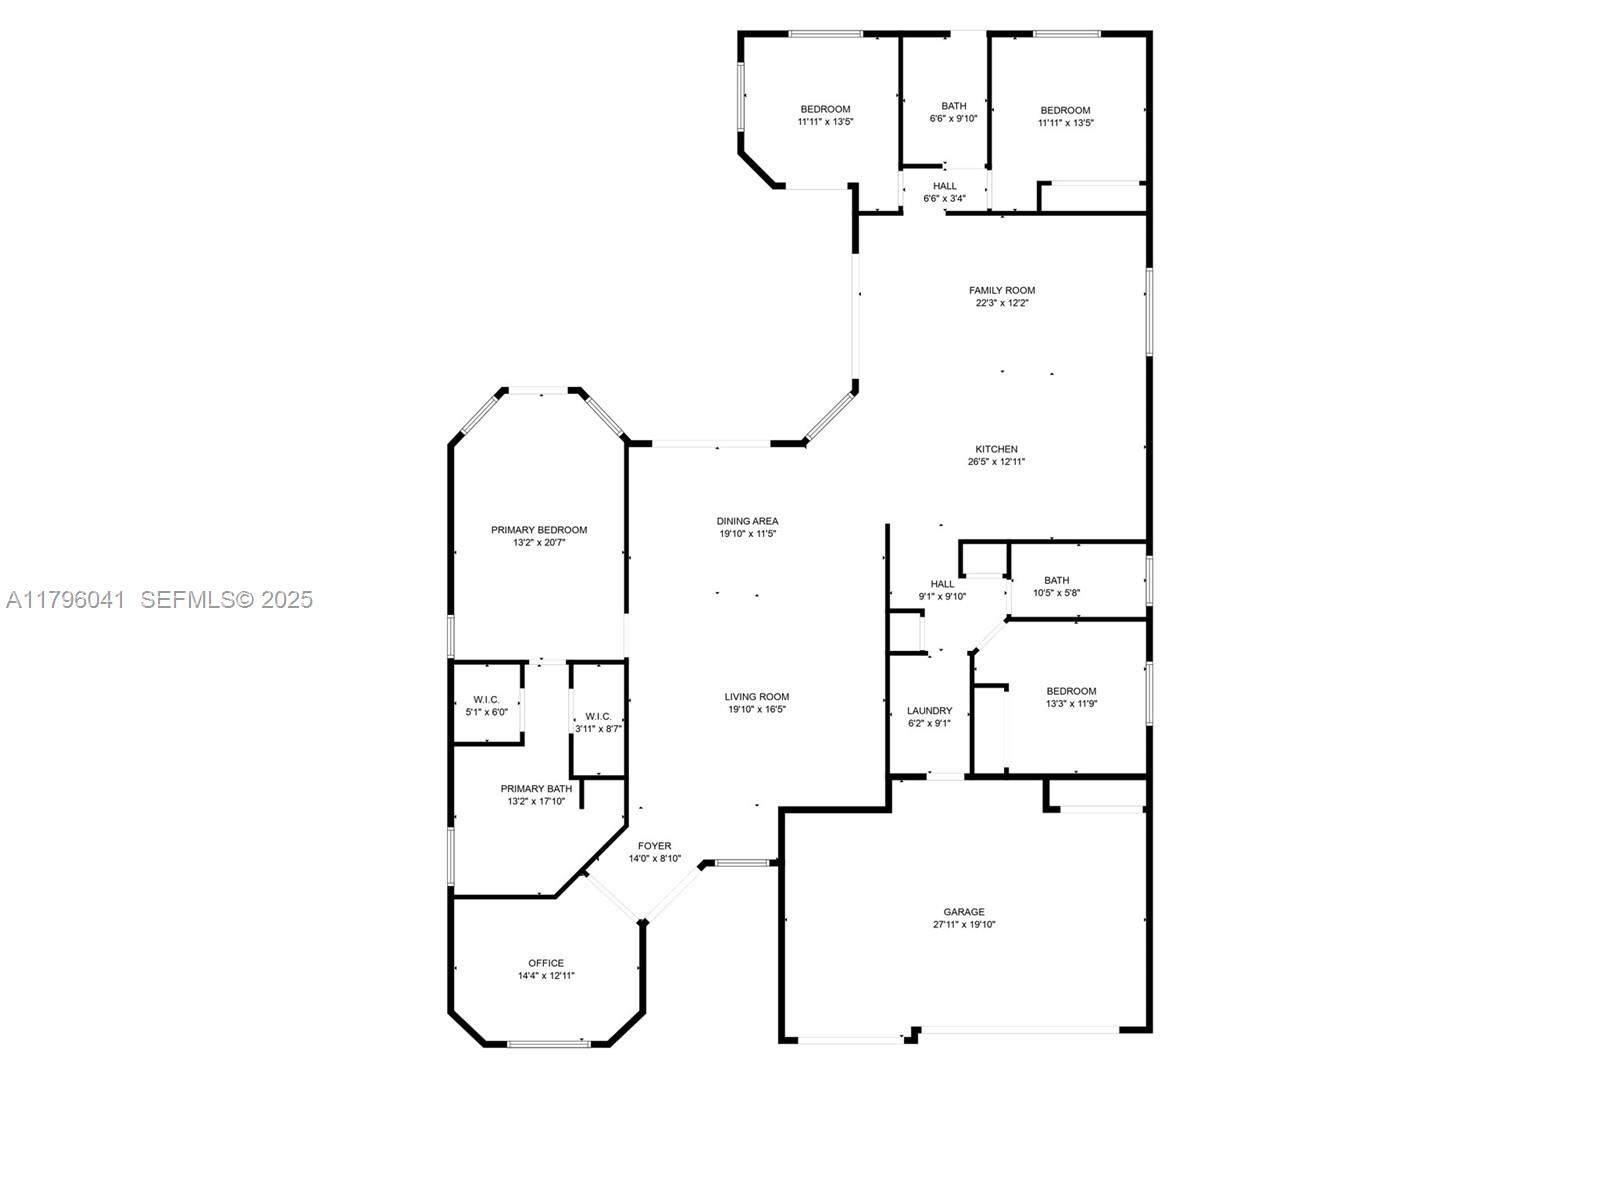
5 Beds 3 Baths 3,015 Sq.Ft. 10,018.8 Sq.Ft.

Description

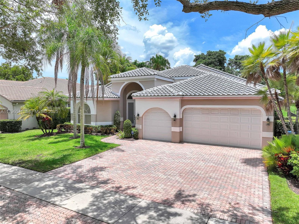
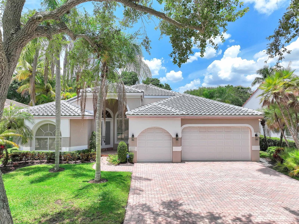
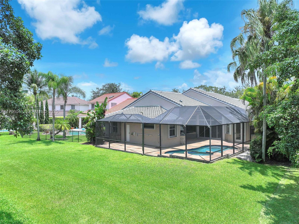
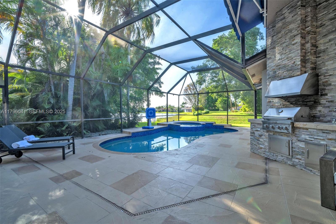
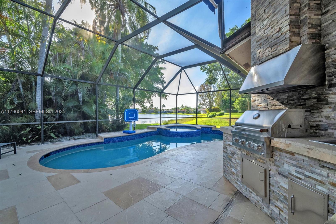
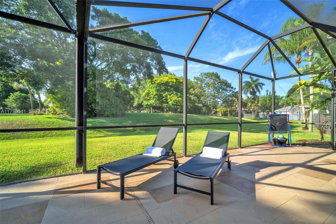
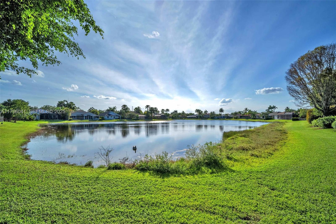
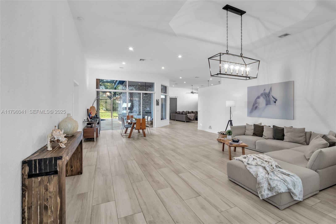
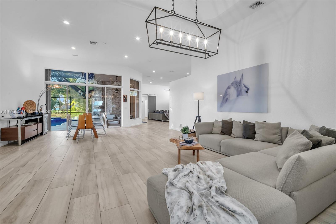
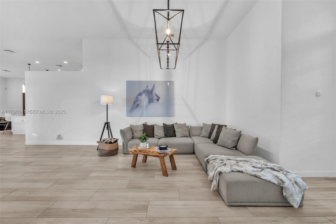
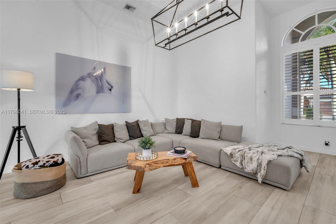
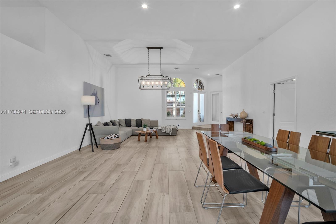
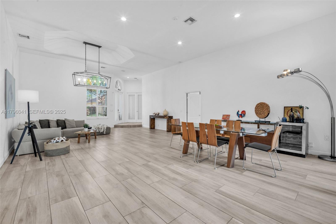
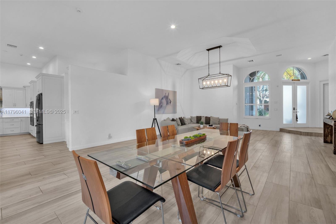
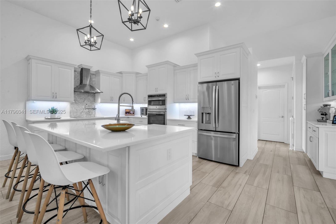
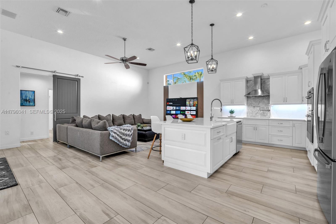
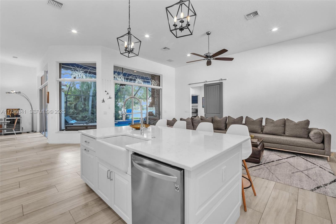
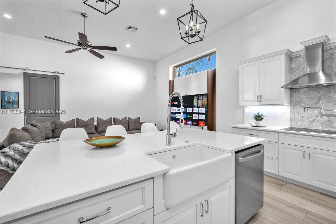
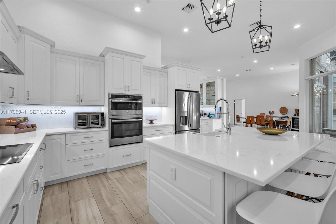
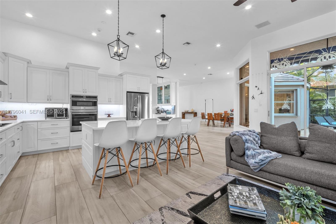
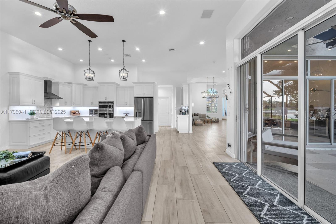
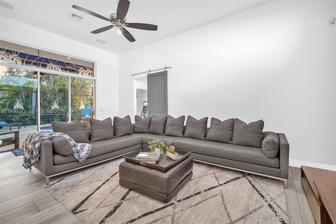
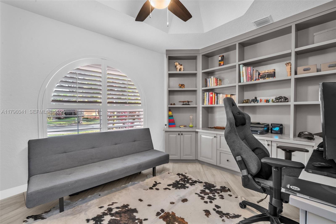
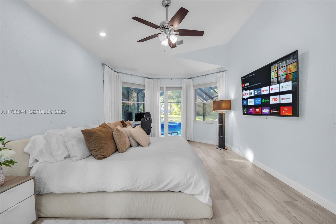
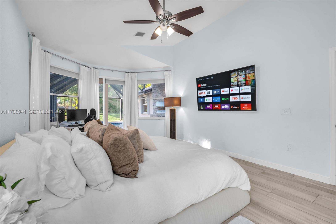
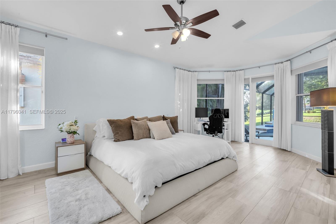
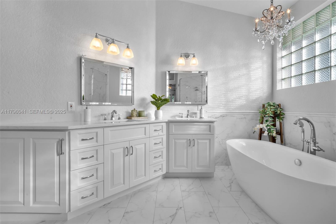
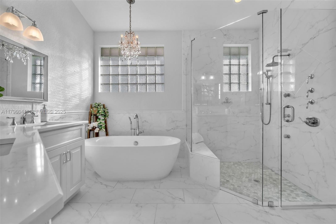
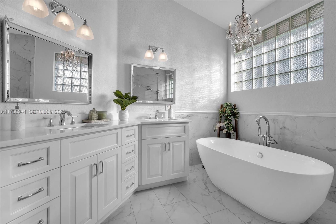
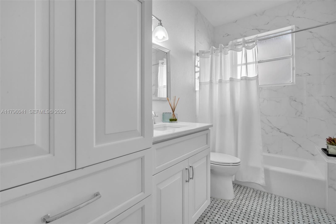
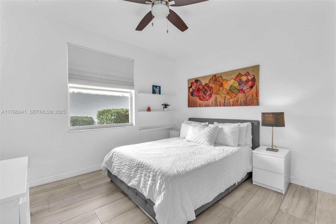
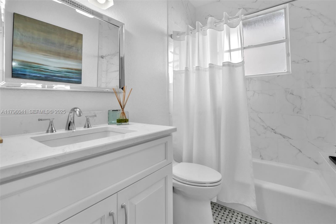
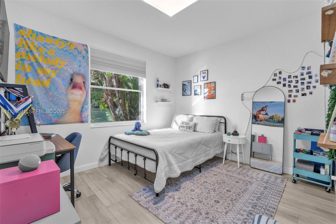
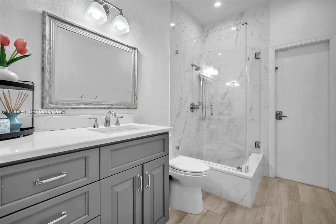
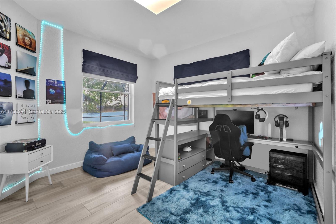
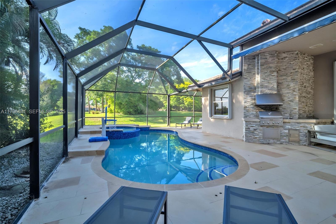
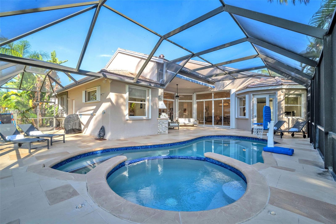
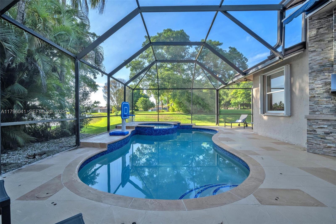
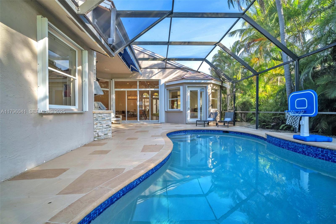
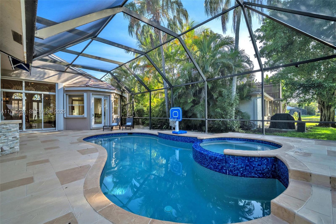
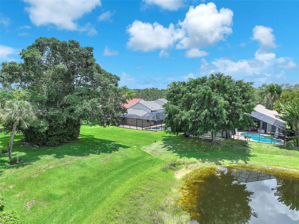
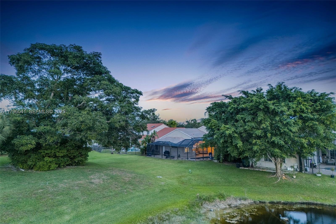
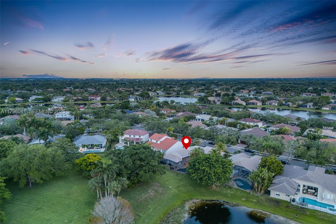
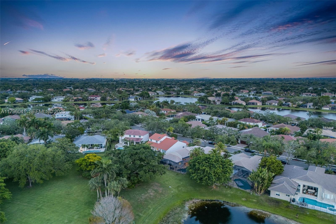
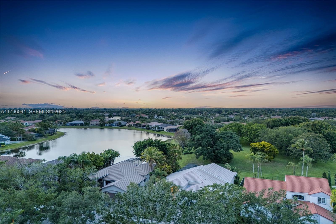
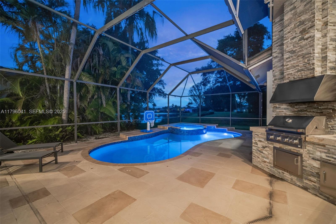
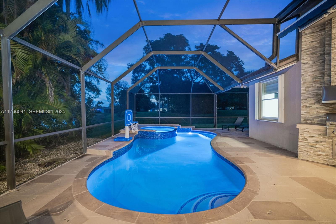
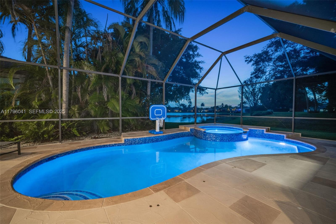
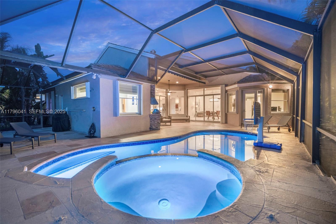
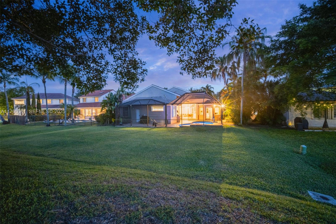
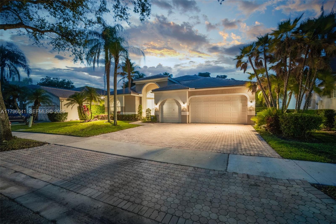
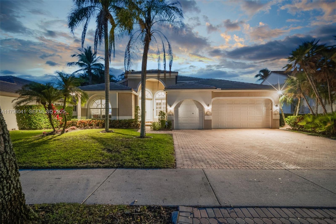
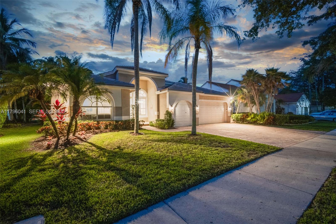
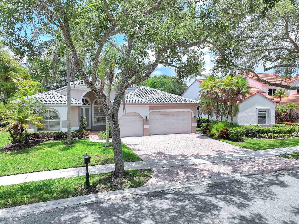
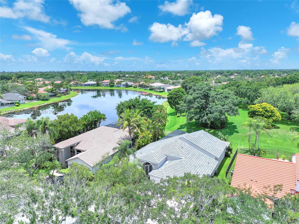
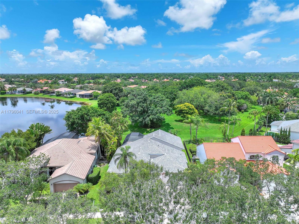
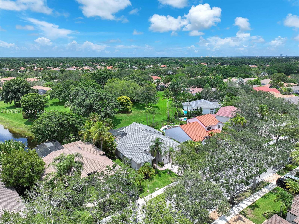
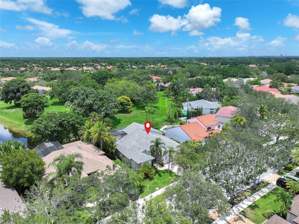
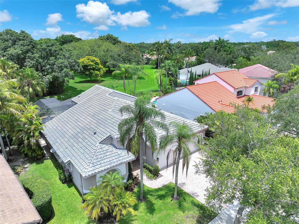
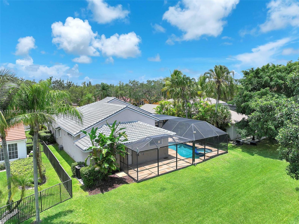
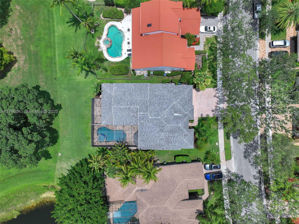
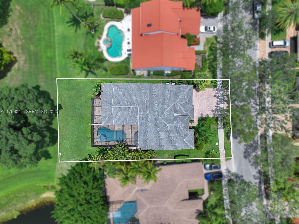
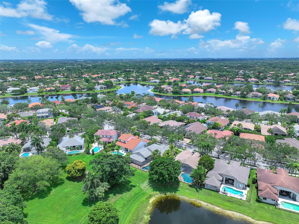
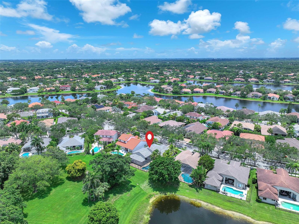
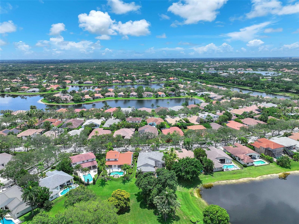
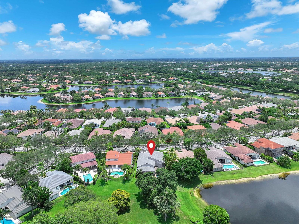
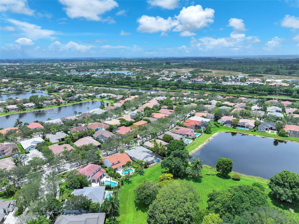
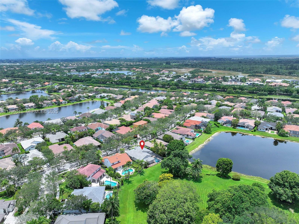
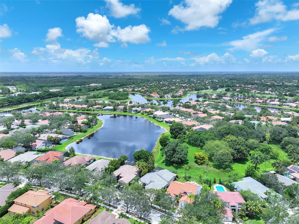
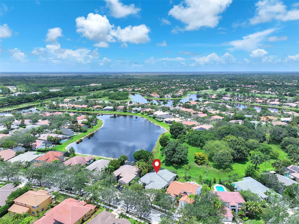
Welcome to this stunning one-story home nestled on 9,852 sq ft in the exclusive Weston Hills Country Club. With over 3,000 sq ft of refined living space, this 5-bed, 3-bath lakefront estate features a brand-new 2025 roof, soaring ceilings, marble floors, and a gourmet kitchen with quartz countertops and stainless steel appliances overlooking the pool and lake. The professionally designed interior and bathrooms add style and sophistication. The primary suite offers spa-style luxury with direct garden access. Lake views from the home's main living spaces -- a daily postcard. Minutes from A-rated schools, golf, and fine dining -- this is Weston living at its finest.

Share Property

Location

2623 Oakbrook Drive, Weston, FL 33332

Status

Sold

Date Sold

August 8, 2025
Andres A. Guia

Andres A. Guia

TITLE

REALTOR®

Property Amenities

Interior
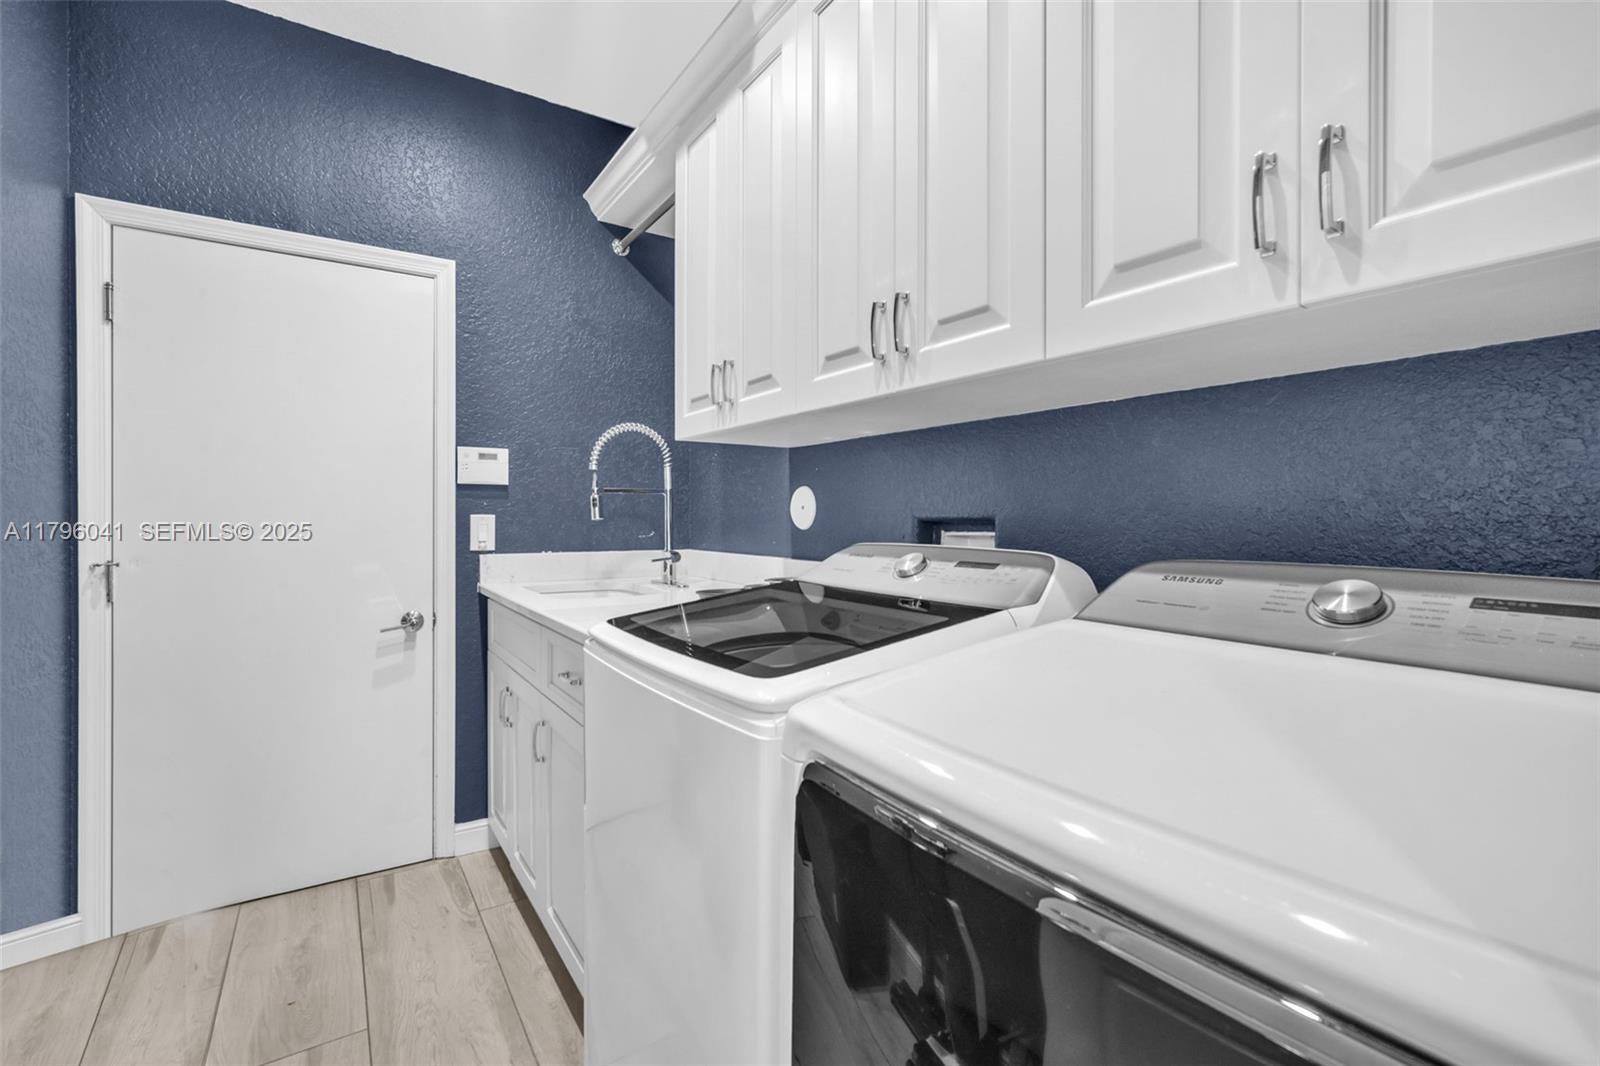
Appliances Dryer, Dishwasher, Electric Range, Electric Water Heater, Disposal, Ice Maker, Microwave, Oven, Refrigerator, Washer
Flooring Tile
Total Bedrooms: 5
Full Bathrooms: 3
Other Interior Features Breakfast Bar, Breakfast Area, Bathtub, Dining Area, Separate/Formal Dining Room, Entrance Foyer, Eat-in Kitchen, High Ceilings, Kitchen Island, Kitchen/Dining Combo, Living/Dining Room, Main Level Primary, Pantry, Sitting Area in Primary, Split Bedrooms, Soaking Tub, Separate Shower, Vaulted Ceiling(s), Walk-In Closet(s)
Area & Lot
Total area 3,866 Sq.Ft.
Lot Area 10,018.8 Sq.Ft.
Living area 3,015 Sq.Ft.
MLS® ID A11796041
Year Built 1994
High School Cypress Bay
Middle School Falcon Cove
Elementary School Everglades (Broward)
Water Frontage Lake Front, Lake Privileges, None
View Description Lake,Pool
Type Residential
Status Sold
Date Sold August 8, 2025
Exterior
Stories 1
Pool Automatic Chlorination, Gunite, In Ground, Pool Sweep
Air conditioning Central Air, Electric
Heat type Central, Electric
Water Source Public
Garage Space 3.0
Security Features Fire Alarm, Smoke Detector(s)
Sewer Public Sewer
Other Exterior Features Built-in Barbecue, Barbecue, Lighting, Outdoor Shower
Parking Attached, Driveway, Garage, Garage Door Opener
Lot Features 1/4 to 1/2 Acre Lot, Sprinklers Automatic
Roof Barrel
Finance
Sales Price $1,448,000
HOA Fees $526 quarterly
Real Estate Tax $20,234 yearly

360 Virtual Tour

Take a tour of this property

Work With Andres

Whether you're buying, selling, or investing, you deserve an advisor who provides clear guidance and the full picture. Andres offers hyper-local market insights, honest advice, and clear communication every step of the way. Fully bilingual in English and Spanish, he is committed to protecting his clients' interests and helping them achieve their real estate goals.